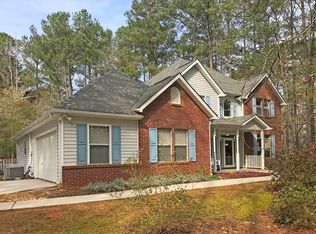
RARE LAKE VIEW BEAUTY- Perfectly Sized with $85,000+ in Upgrades! Welcome to your DREAM RETREAT! Nestled on a stunning lot with SWEEPING VIEWS of the LAKE and walking trail, this thoughtfully upgraded home offers the perfect balance of space and charm. Step inside to a bright, open-concept layout featuring a soaring two-story foyer and living room with a wall of windows that frame the tranquil lake. Cozy up by the granite-accented fireplace or entertain effortlessly with lake views from your kitchen and dining areas. Adding warmth and style, the dining room includes an eye-catching shiplap feature wall. The heart of the home, the kitchen, boasts white cabinetry, a gas stove, stainless steel appliances, bar-top seating, a walk-in pantry, and seamless flow into the family room. The MAIN -LEVEL primary suite is a true escape, featuring a completely renovated spa-like bathroom with a soaking tub, tile shower and flooring, double vanity, and a spacious walk-in closet. Also on the main level: a stylish half bath, conveniently located laundry room, and new luxury vinyl plank flooring throughout. Step outside to enjoy your very own private oasis: a huge screened-in game day porch, open-air deck, patio, and custom fire pit- all with breathtaking lake views. The fenced backyard is lush, peaceful, and truly feels like a getaway. Upstairs you'll find two additional bedrooms plus a massive bonus room-perfect for a fourth bedroom, office, playroom, or creative space. In need of storage? This house offers a large walk-in attic. Zoned to highly sought-after Northgate High School, conveniently located near Peachtree City, Newnan, shopping, and restaurants. With over $85,000 in recent improvements, this home is move-in ready and designed for comfortable living both indoors and out!
Closed
$475,000
226 Le Paradis Blvd, Sharpsburg, GA 30277
3beds
2,277sqft
Single Family Residence
Built in 1993
0.8 Acres Lot
$468,200 Zestimate®
$209/sqft
$2,412 Estimated rent
Home value
$468,200
$426,000 - $515,000
$2,412/mo
Zestimate® history
Owner options
List your home for rent
$2,412/mo
Rent Zestimate®
Find your next renter with Zillow Rental Manager. Plus, with online applications, you can quickly screen prospective tenants – for free.
$2,412/mo
Rent Zestimate®
Refinance and save
$2,884/mo
Est. payment
Refinancing to a lower rate could help reduce your monthly payments and save thousands over the life of the loan.
$2,884/mo
Est. payment
Explore your selling options
Work with a Zillow partner agent
Leverage their expertise and Zillow's premium Showcase listings to get your home seen by more buyers.
Get startedList with your own agent
Get your home in front of millions of buyers by listing it on Zillow.
Learn how to do itSell it yourself
Take full control of how buyers see your home on Zillow by listing For Sale by Owner (FSBO).
List your homeWhat's special
Granite-accented fireplaceFenced backyardLake viewOpen-air deckWalking trailOpen-concept layoutWall of windows
Zillow last checked:
Listing updated:
Listed by:
Julie Britt 404.915.6085,
DeGolian Realty,
Dana Walter 678-232-5549,
DeGolian Realty
Bought with:
The Glennie Group Inc, 369162
Keller Williams Realty Atl. Partners
Source: GAMLS,MLS#: 10522794
Facts & features
Interior
Bedrooms & bathrooms
- Bedrooms: 3
- Bathrooms: 3
- Full bathrooms: 2
- 1/2 bathrooms: 1
- Main level bathrooms: 1
- Main level bedrooms: 1
Rooms
- Room types: Bonus Room, Family Room, Foyer, Laundry, Other
Dining room
- Features: Separate Room
Kitchen
- Features: Breakfast Bar, Pantry, Walk-in Pantry
Heating
- Central
Cooling
- Ceiling Fan(s), Central Air, Electric
Appliances
- Included: Dishwasher, Dryer, Microwave, Oven/Range (Combo), Refrigerator, Stainless Steel Appliance(s), Tankless Water Heater, Washer
- Laundry: In Hall, Other
Features
- Double Vanity, High Ceilings, Master On Main Level, Separate Shower, Soaking Tub, Tile Bath, Tray Ceiling(s), Entrance Foyer, Vaulted Ceiling(s), Walk-In Closet(s)
- Flooring: Carpet, Hardwood, Tile
- Basement: None
- Number of fireplaces: 1
- Fireplace features: Family Room, Gas Starter
Interior area
- Total structure area: 2,277
- Total interior livable area: 2,277 sqft
- Finished area above ground: 2,277
- Finished area below ground: 0
Property
Parking
- Total spaces: 2
- Parking features: Attached, Garage, Kitchen Level, Side/Rear Entrance
- Has attached garage: Yes
Features
- Levels: Two
- Stories: 2
- Patio & porch: Deck, Porch, Screened
- Fencing: Back Yard,Fenced
- Has view: Yes
- View description: Lake
- Has water view: Yes
- Water view: Lake
- Waterfront features: Lake, Lake Privileges
- Frontage type: Lakefront
Lot
- Size: 0.8 Acres
- Features: Level, Private
Details
- Parcel number: 132 6087 090
Construction
Type & style
- Home type: SingleFamily
- Architectural style: Traditional
- Property subtype: Single Family Residence
Materials
- Stucco
- Foundation: Slab
- Roof: Composition
Condition
- Resale
- New construction: No
- Year built: 1993
Utilities & green energy
- Sewer: Septic Tank
- Water: Public
- Utilities for property: Cable Available, Electricity Available, High Speed Internet, Phone Available, Water Available
Community & HOA
Community
- Features: Lake
- Security: Smoke Detector(s)
- Subdivision: Le Paradis
HOA
- Has HOA: Yes
- Services included: Maintenance Grounds
Location
- Region: Sharpsburg
Financial & listing details
- Price per square foot: $209/sqft
- Tax assessed value: $396,450
- Annual tax amount: $3,525
- Date on market: 5/15/2025
- Cumulative days on market: 12 days
- Listing agreement: Exclusive Right To Sell
- Electric utility on property: Yes
Price history
| Date | Event | Price |
|---|---|---|
| 6/19/2025 | Sold | $475,000$209/sqft |
Source:  GAMLS #10522794 Report a problem GAMLS #10522794 Report a problem | ||
| 5/27/2025 | Pending sale | $475,000$209/sqft |
Source: GAMLS #10522794 Report a problem | ||
| 5/15/2025 | Listed for sale | $475,000-2.7%$209/sqft |
Source: GAMLS #10522794 Report a problem | ||
| 5/15/2025 | Listing removed | $488,000$214/sqft |
Source: GAMLS #10505278 Report a problem | ||
| 4/27/2025 | Listed for sale | $488,000$214/sqft |
Source: GAMLS #10505278 Report a problem | ||
| 4/25/2025 | Pending sale | $488,000$214/sqft |
Source: GAMLS #10505278 Report a problem | ||
| 4/22/2025 | Listed for sale | $488,000+74.3%$214/sqft |
Source: GAMLS #10505278 Report a problem | ||
| 6/12/2019 | Sold | $280,000+0%$123/sqft |
Source:  GAMLS #8575879 Report a problem GAMLS #8575879 Report a problem | ||
| 5/4/2019 | Pending sale | $279,900$123/sqft |
Source: Keller Williams Rlty Atl. Part #8575879 Report a problem | ||
| 5/3/2019 | Listed for sale | $279,900+102.8%$123/sqft |
Source: Keller Williams Rlty Atl. Part #8575879 Report a problem | ||
| 7/23/1996 | Sold | $138,000+11.7%$61/sqft |
Source: Public Record Report a problem | ||
| 6/14/1993 | Sold | $123,500$54/sqft |
Source: Public Record Report a problem | ||
Public tax history
| Year | Property taxes | Tax assessment |
|---|---|---|
| 2025 | $2,411 +8.1% | $158,580 +3.2% |
| 2024 | $2,231 -4.9% | $153,715 +1.2% |
| 2023 | $2,345 +8.9% | $151,854 +24% |
| 2022 | $2,154 +35.9% | $122,428 +21.7% |
| 2021 | $1,585 | $100,568 |
| 2020 | $1,585 -37.1% | $100,568 +12.9% |
| 2019 | $2,520 +0% | $89,088 |
| 2018 | $2,519 +12% | $89,088 +10.3% |
| 2017 | $2,250 -1.1% | $80,745 |
| 2016 | $2,275 +1.1% | $80,745 +9.8% |
| 2015 | $2,250 +19.3% | $73,514 +5.6% |
| 2014 | $1,887 | $69,621 |
| 2013 | -- | -- |
| 2012 | -- | -- |
| 2011 | -- | -- |
| 2010 | -- | -- |
| 2009 | -- | -- |
| 2008 | -- | -- |
| 2007 | -- | -- |
| 2006 | -- | -- |
| 2005 | -- | -- |
| 2004 | -- | -- |
| 2003 | -- | -- |
| 2002 | -- | -- |
| 2001 | $1,615 | -- |
| 2000 | -- | -- |
Find assessor info on the county website
Neighborhood: 30277
Nearby homes
- $375,6003 bd2 ba1.7k sqft202 Le Paradis Blvd, Sharpsburg, GA 30277Off Market
- $425,4003 bd3 ba2.2k sqft240 Le Paradis Blvd, Sharpsburg, GA 30277Off Market

- $431,7003 bd3 ba2.3k sqft13 Racines Cir, Sharpsburg, GA 30277Off Market
- $425,1003 bd2 ba2.2k sqft219 Le Paradis Blvd, Sharpsburg, GA 30277Off Market

- $342,0003 bd2 ba1.6k sqft190 Le Paradis Blvd, Sharpsburg, GA 30277Off Market
- $376,9003 bd2 ba2k sqft227 Le Paradis Blvd, Sharpsburg, GA 30277Off Market
- $360,0003 bd2 ba2k sqft195 Le Paradis Blvd, Sharpsburg, GA 30277Sold
- $390,1003 bd2 ba2k sqft31 Racines Cir, Sharpsburg, GA 30277Off Market
Nearby schools
GreatSchools rating
- 7/10Canongate Elementary SchoolGrades: PK-5Distance: 1.9 mi
- 9/10Blake Bass Middle SchoolGrades: 6-8Distance: 1.8 mi
- 7/10Northgate High SchoolGrades: 9-12Distance: 2 mi
Schools provided by the listing agent
- Elementary: Cannongate
- Middle: Madras
- High: Northgate
Source: GAMLS. This data may not be complete. We recommend contacting the local school district to confirm school assignments for this home.
Get a cash offer in 3 minutes
Find out how much your home could sell for in as little as 3 minutes with a no-obligation cash offer.
Estimated market value
$468,200
Get a cash offer in 3 minutes
Find out how much your home could sell for in as little as 3 minutes with a no-obligation cash offer.
Estimated market value
$468,200
- Georgia
- Coweta County
- Sharpsburg
- 30277
- 226 Le Paradis Blvd
Nearby cities
Nearby zip codes
Other Sharpsburg Topics
