This is a LARGE HOUSE READY FOR A GROWING FAMILY, OR FOR ENTERTAINING OR A COMBINATION BUSINESS AND GREAT HOME. JUST UNDER 4,000 SQUARE FEET OF FINISHED, HEATED SQUARE FOOTAGE!oTHE Large living room, music room or den, library or office would work in front. Toward the back their is a large den or craft room. Master bedroom with bath is also on the main floor as well as another full bath. Unique Commercial kitchen with large refrigerator & freezer takes in a breakfast room & kitchen. UPSTAIRS ARE THREE LARGE BEDROOMS WITH CLOSETS & TWO FULL BATHS & A WIDE HALLWAY as a gathering area. There is a deck and workshop out back for cookouts! This house is a block away from town and Wadesboro Park off of Morven Rd.
Closed
$200,000
226 Leak Ave, Wadesboro, NC 28170
5beds
4,254sqft
Single Family Residence
Built in 1935
0.36 Acres Lot
$232,700 Zestimate®
$47/sqft
$2,611 Estimated rent
Home value
$232,700
$182,000 - $284,000
$2,611/mo
Zestimate® history
Owner options
List your home for rent
$2,611/mo
Rent Zestimate®
Find your next renter with Zillow Rental Manager. Plus, with online applications, you can quickly screen prospective tenants – for free.
$2,611/mo
Rent Zestimate®
Refinance and save
$1,330/mo
Est. payment
Refinancing to a lower rate could help reduce your monthly payments and save thousands over the life of the loan.
$1,330/mo
Est. payment
Explore your selling options
Work with a Zillow partner agent
Leverage their expertise and Zillow's premium Showcase listings to get your home seen by more buyers.
Get startedList with your own agent
Get your home in front of millions of buyers by listing it on Zillow.
Learn how to do itSell it yourself
Take full control of how buyers see your home on Zillow by listing For Sale by Owner (FSBO).
List your homeWhat's special
Zillow last checked:
Listing updated:
Listed by:
Dru Anderson dru@andersonrealestate.org,
Anderson Real Estate,
Carroll Anderson,
Anderson Real Estate
Bought with:
Eric Forbes
DW Realty Team Inc
Source: Canopy MLS as distributed by MLS GRID,MLS#: 4096933
Facts & features
Interior
Bedrooms & bathrooms
- Bedrooms: 5
- Bathrooms: 4
- Full bathrooms: 4
- Main level bedrooms: 2
Living room
- Level: Main
Heating
- Central, Natural Gas
Cooling
- Ceiling Fan(s), Electric
Appliances
- Included: Convection Oven, Dishwasher, ENERGY STAR Qualified Refrigerator, Exhaust Hood
- Laundry: Electric Dryer Hookup, In Bathroom, Inside, Main Level, Sink, Washer Hookup
Features
- Built-in Features, Storage, Walk-In Closet(s)
- Flooring: Carpet, Tile, Wood
- Doors: French Doors
- Windows: Window Treatments
- Has basement: No
- Attic: Walk-In
Interior area
- Total structure area: 4,254
- Total interior livable area: 4,254 sqft
- Finished area above ground: 4,254
- Finished area below ground: 0
Property
Parking
- Total spaces: 2
- Parking features: Attached Carport, Driveway, Parking Space(s)
- Carport spaces: 1
- Covered spaces: 2
- Has uncovered spaces: Yes
Features
- Levels: Two
- Stories: 2
- Patio & porch: Covered, Deck, Front Porch
- Exterior features: Porte-cochere, Storage
- Fencing: Back Yard,Fenced,Full
Lot
- Size: 0.36 Acres
- Dimensions: 87 x 178 x 89 x 177
- Features: Level, Open Lot
Details
- Additional structures: Outbuilding
- Parcel number: 647416831207
- Zoning: R-20
- Special conditions: Standard
- Other equipment: Other - See Remarks
Construction
Type & style
- Home type: SingleFamily
- Architectural style: Charleston
- Property subtype: Single Family Residence
Materials
- Asbestos, Metal, Wood
- Foundation: Crawl Space
- Roof: Fiberglass,Insulated,Metal,Wood
Condition
- New construction: No
- Year built: 1935
Utilities & green energy
- Sewer: Public Sewer
- Water: City
- Utilities for property: Cable Available, Electricity Connected, Satellite Internet Available
Community & HOA
Community
- Subdivision: NONE
Location
- Region: Wadesboro
Financial & listing details
- Price per square foot: $47/sqft
- Tax assessed value: $230,700
- Annual tax amount: $1,725
- Date on market: 1/8/2024
- Cumulative days on market: 249 days
- Listing terms: Conventional,FHA,VA Loan
- Electric utility on property: Yes
- Road surface type: Concrete, Paved
Price history
| Date | Event | Price |
|---|---|---|
| 10/23/2024 | Sold | $200,000-20%$47/sqft |
Source:  Canopy MLS as distributed by MLS GRID #4096933 Report a problem Canopy MLS as distributed by MLS GRID #4096933 Report a problem | ||
| 5/14/2024 | Price change | $250,000-7.4%$59/sqft |
Source: Canopy MLS as distributed by MLS GRID #4096933 Report a problem | ||
| 1/8/2024 | Listed for sale | $270,000$63/sqft |
Source: Canopy MLS as distributed by MLS GRID #4096933 Report a problem | ||
Public tax history
| Year | Property taxes | Tax assessment |
|---|---|---|
| 2023 | $1,725 | $129,400 |
| 2022 | $1,725 | $129,400 |
| 2021 | $1,725 | $129,400 |
| 2018 | $1,725 -14.5% | $129,400 +44.1% |
| 2017 | $2,017 +66.7% | $89,800 |
| 2016 | $1,210 | $89,800 |
| 2015 | $1,210 | $89,800 |
| 2011 | -- | $89,800 +32.1% |
| 2010 | -- | $68,000 |
| 2009 | -- | $68,000 |
| 2008 | -- | $68,000 |
| 2007 | -- | $68,000 |
| 2006 | -- | $68,000 |
Find assessor info on the county website
Neighborhood: 28170
Nearby homes
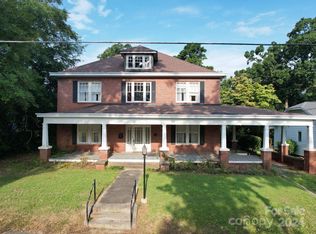
- $180,0005 bd3 ba3.8k sqft222 Leak Ave, Wadesboro, NC 28170Sold
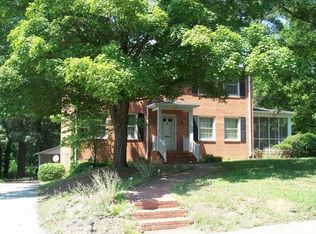
- $302,1004 bd2 ba2.6k sqft207 Hall St, Wadesboro, NC 28170Off Market
- $172,0003 bd1 ba1.7k sqft220 Leak Ave, Wadesboro, NC 28170Off Market
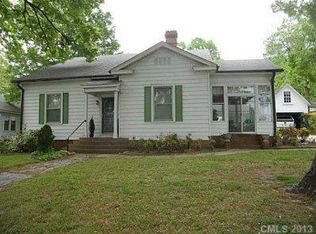
- $198,2004 bd2 ba2.2k sqft301 Morven Rd, Wadesboro, NC 28170Off Market
- $195,4003 bd2 ba1.9k sqft305 Morven Rd, Wadesboro, NC 28170Off Market
- $237,0004 bd2 ba2.4k sqft221 Morven Rd, Wadesboro, NC 28170Off Market
- $140,0005 bd4 ba3.2k sqft302 E View St, Wadesboro, NC 28170Sold
- $270,700-- bd-- ba-- sqft311 Morven Rd, Wadesboro, NC 28170Off Market
Nearby schools
GreatSchools rating
- 4/10Wadesboro Elementary SchoolGrades: 4-6Distance: 0.3 mi
- 2/10Anson Middle SchoolGrades: 7-8Distance: 2 mi
- 3/10Anson High SchoolGrades: 9-12Distance: 1.8 mi


Get pre-qualified for a loan
At Zillow Home Loans, we can pre-qualify you in as little as 5 minutes with no impact to your credit score.An equal housing lender. NMLS #10287.
- North Carolina
- Anson County
- Wadesboro
- 28170
- 226 Leak Ave
Nearby cities
Nearby zip codes
Other Wadesboro Topics
