It's easy to entertain or to just relax and unwind in this attractive bungalow in Gloucester Heights! Take your pick where to enjoy a cool drink this summer, on the covered front porch or out back on the new Trex deck! Enjoy the fenced-in backyard that provides plenty of additional space for entertaining , cooking out, gardening or playing games. Come inside to the warm and welcoming living room, bright and inviting dining area and newly updated kitchen with granite counter tops and stainless steel appliances. The sellers also made some recent upgrades to the bathroom. The upstairs has so many options other than just a 3rd bed room and there's room for a home office. Full unfinished basement, detached garage. and there's parking for four cars in the lengthy driveway. Newer washer & dryer and sellers just upgraded the electric and replaced the sewer line. This property is being sold in As-Is condition. Buyer is responsible for all inspections, repairs and certifications including certificate of occupancy. Consider all this plus a Nice Layout both inside and out, Good School system with a free full day preschool for 3 & 4 year old's and Convenient Location to most everything! Nearby to shopping and restaurants. Close to major highways, bridges to Phila and Patco speedline. Come see for yourself! Showings begin on Monday, July 31st.
Sold for $265,000
$265,000
226 Lehigh Ave, Gloucester City, NJ 08030
3beds
1,792sqft
Single Family Residence
Built in 1925
5,410 Square Feet Lot
$313,800 Zestimate®
$148/sqft
$2,027 Estimated rent
Home value
$313,800
$295,000 - $333,000
$2,027/mo
Zestimate® history
Owner options
List your home for rent
$2,027/mo
Rent Zestimate®
Find your next renter with Zillow Rental Manager. Plus, with online applications, you can quickly screen prospective tenants – for free.
$2,027/mo
Rent Zestimate®
Refinance and save
$1,960/mo
Est. payment
Refinancing to a lower rate could help reduce your monthly payments and save thousands over the life of the loan.
$1,960/mo
Est. payment
Explore your selling options
Work with a Zillow partner agent
Leverage their expertise and Zillow's premium Showcase listings to get your home seen by more buyers.
Get startedList with your own agent
Get your home in front of millions of buyers by listing it on Zillow.
Learn how to do itSell it yourself
Take full control of how buyers see your home on Zillow by listing For Sale by Owner (FSBO).
List your homeWhat's special
Newly updated kitchenDetached garageLengthy drivewayClose to major highwaysGood school systemCovered front porchHome office
Zillow last checked:
Listing updated:
Listed by:
Christie Cooper 856-229-1577,
BHHS Fox & Roach - Haddonfield
Bought with:
Rob Langi, RS369237
The Plum Real Estate Group, LLC
Source: Bright MLS,MLS#: NJCD2051912
Facts & features
Interior
Bedrooms & bathrooms
- Bedrooms: 3
- Bathrooms: 1
- Full bathrooms: 1
- Main level bathrooms: 1
- Main level bedrooms: 2
Rooms
- Room types: Living Room, Kitchen, Basement
Basement
- Area: 0
Heating
- Hot Water, Oil
Cooling
- Ceiling Fan(s), Window Unit(s)
Appliances
- Included: Dryer, Microwave, Self Cleaning Oven, Stainless Steel Appliance(s), Washer, Gas Water Heater
- Laundry: In Basement
Features
- Entry Level Bedroom, Eat-in Kitchen, Ceiling Fan(s), Upgraded Countertops, Recessed Lighting
- Flooring: Wood
- Basement: Full,Unfinished
- Has fireplace: No
Interior area
- Total structure area: 1,792
- Total interior livable area: 1,792 sqft
- Finished area above ground: 1,792
- Finished area below ground: 0
Property
Parking
- Total spaces: 5
- Parking features: Storage, Concrete, Detached, Driveway, On Street
- Garage spaces: 1
- Uncovered spaces: 4
Accessibility
- Accessibility features: None
Features
- Levels: One and One Half
- Stories: 1.5
- Patio & porch: Deck, Porch
- Exterior features: Lighting, Sidewalks, Street Lights
- Pool features: Community
- Fencing: Wood,Vinyl
Lot
- Size: 5,410 Square Feet
- Dimensions: 52.00 x 104.00
- Features: Rear Yard
Details
- Additional structures: Above Grade, Below Grade
- Parcel number: 140023300014
- Zoning: RES
- Special conditions: Standard
Construction
Type & style
- Home type: SingleFamily
- Architectural style: Bungalow
- Property subtype: Single Family Residence
Materials
- Frame
- Foundation: Block
- Roof: Asbestos Shingle
Condition
- Very Good
- New construction: No
- Year built: 1925
Utilities & green energy
- Sewer: Public Sewer
- Water: Public
- Utilities for property: Cable Available, Phone Available
Community & HOA
Community
- Features: Pool
- Subdivision: Gloucester Heights
HOA
- Has HOA: No
Location
- Region: Gloucester City
- Municipality: GLOUCESTER CITY
Financial & listing details
- Price per square foot: $148/sqft
- Tax assessed value: $131,200
- Annual tax amount: $6,172
- Date on market: 7/31/2023
- Listing agreement: Exclusive Right To Sell
- Listing terms: Cash,Conventional
- Exclusions: Small Boxwood Bush Next To Front Steps
- Ownership: Fee Simple
Price history
| Date | Event | Price |
|---|---|---|
| 9/27/2023 | Sold | $265,000+8.2%$148/sqft |
Source:  Bright MLS #NJCD2051912 Report a problem Bright MLS #NJCD2051912 Report a problem | ||
| 8/17/2023 | Pending sale | $245,000$137/sqft |
Source: Berkshire Hathaway HomeServices Fox & Roach, REALTORS #NJCD2051912 Report a problem | ||
| 8/17/2023 | Contingent | $245,000$137/sqft |
Source: Bright MLS #NJCD2051912 Report a problem | ||
| 7/31/2023 | Listed for sale | $245,000$137/sqft |
Source: Bright MLS #NJCD2051912 Report a problem | ||
Public tax history
| Year | Property taxes | Tax assessment |
|---|---|---|
| 2025 | $6,944 +5.6% | $131,200 |
| 2024 | $6,577 +0.2% | $131,200 |
| 2023 | $6,565 +6.4% | $131,200 |
| 2022 | $6,173 +1% | $131,200 |
| 2021 | $6,111 +5.7% | $131,200 |
| 2020 | $5,781 +2% | $131,200 |
| 2019 | $5,668 +2.1% | $131,200 |
| 2018 | $5,551 +3.9% | $131,200 |
| 2017 | $5,341 +11% | $131,200 |
| 2016 | $4,810 +7.4% | $131,200 |
| 2015 | $4,480 +1.4% | $131,200 +53.6% |
| 2014 | $4,419 +0.6% | $85,400 |
| 2013 | $4,393 -1.5% | $85,400 |
| 2012 | $4,461 +4.4% | $85,400 |
| 2011 | $4,273 +5.5% | $85,400 |
| 2010 | $4,049 +6.1% | $85,400 |
| 2009 | $3,815 | $85,400 |
| 2008 | -- | $85,400 |
| 2007 | -- | $85,400 |
| 2006 | -- | $85,400 |
| 2005 | -- | $85,400 |
| 2004 | -- | $85,400 |
| 2003 | -- | $85,400 |
| 2002 | -- | $85,400 |
| 2001 | -- | $85,400 |
Find assessor info on the county website
Neighborhood: 08030
Nearby homes
- $291,5003 bd1 ba1.6k sqft77 Oxford Ave, Gloucester City, NJ 08030Off Market
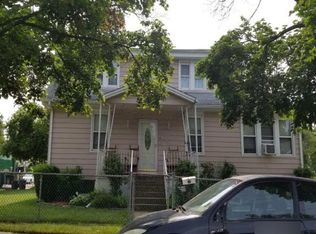
- $289,4003 bd2 ba1.2k sqft71 Oxford Ave, Gloucester City, NJ 08030Off Market

- $304,500-- bd-- ba1.6k sqft218 Lehigh Ave, Gloucester City, NJ 08030Off Market
- $321,500-- bd-- ba1.5k sqft69 Oxford Ave, Gloucester City, NJ 08030Off Market
- $257,9003 bd1 ba1.7k sqft227 Lehigh Ave, Gloucester City, NJ 08030Off Market
- $297,0004 bd2 ba1.5k sqft223 Lehigh Ave, Gloucester City, NJ 08030Off Market
- $234,1002 bd1 ba870 sqft231 Lehigh Ave, Gloucester City, NJ 08030Off Market
- $227,100-- bd-- ba1.1k sqft214 Lehigh Ave, Gloucester City, NJ 08030Off Market
Nearby schools
GreatSchools rating
- 3/10Cold Springs SchoolGrades: PK-3Distance: 0.9 mi
- 5/10Gloucester City Middle SchoolGrades: 4-8Distance: 1 mi
- 6/10Gloucester City High SchoolGrades: 9-12Distance: 1 mi
Schools provided by the listing agent
- Elementary: Cold Springs School
- Middle: Gloucester
- High: Gloucester City Jr. Sr. H.s.
- District: Gloucester City Schools
Source: Bright MLS. This data may not be complete. We recommend contacting the local school district to confirm school assignments for this home.
Get a cash offer in 3 minutes
Find out how much your home could sell for in as little as 3 minutes with a no-obligation cash offer.
Estimated market value
$313,800
Get a cash offer in 3 minutes
Find out how much your home could sell for in as little as 3 minutes with a no-obligation cash offer.
Estimated market value
$313,800
- New Jersey
- Camden County
- Gloucester City
- 08030
- 226 Lehigh Ave
Nearby cities
Nearby zip codes
Other Gloucester City Topics
