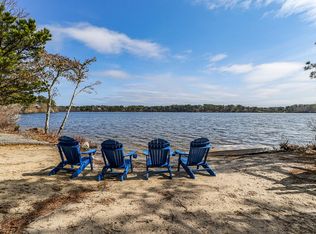
Meticulously maintained with park like setting and peeks of Upper Mill Pond. Fabulous neighborhood with two deeded access points to upper mill pond, one with a nice sandy beach. Beautiful brick patio and trex deck with built in hot tub and shed for storing beach gear, lawn tools etc. Custom stone walls and mature landscaping provide curb appeal and privacy.
Inside you'll find a large open kitchen and dining area with cathedral ceilings, first floor bedroom with full bath and two offices/bonus rooms and a large cathedral ceiling in the fireplaced living room. On the second floor is the primary suite with juliette balcony facing the pond, long walk in closet and full bath with laundry.
Lower level has two bedrooms with large sliders leading to the backyard and a full bath. An art room or tv room and plenty of space is the unfinished portion for storage or a game room along with additional laundry. Heating system and central air are newer and a whole house generator provides peace of mind.
Sold for $1,000,000
$1,000,000
226 Leland Road, Brewster, MA 02631
4beds
2,230sqft
Single Family Residence
Built in 1977
0.48 Acres Lot
$1,030,400 Zestimate®
$448/sqft
$2,883 Estimated rent
Home value
$1,030,400
$938,000 - $1.13M
$2,883/mo
Zestimate® history
Owner options
List your home for rent
$2,883/mo
Rent Zestimate®
Find your next renter with Zillow Rental Manager. Plus, with online applications, you can quickly screen prospective tenants – for free.
$2,883/mo
Rent Zestimate®
Refinance and save
$6,315/mo
Est. payment
Refinancing to a lower rate could help reduce your monthly payments and save thousands over the life of the loan.
$6,315/mo
Est. payment
Explore your selling options
Work with a Zillow partner agent
Leverage their expertise and Zillow's premium Showcase listings to get your home seen by more buyers.
Get startedList with your own agent
Get your home in front of millions of buyers by listing it on Zillow.
Learn how to do itSell it yourself
Take full control of how buyers see your home on Zillow by listing For Sale by Owner (FSBO).
List your homeWhat's special
Zillow last checked:
Listing updated:
Listed by:
Cape Island Estates 508-237-0292,
Realty Executives
Bought with:
Buyer Unrepresented
cci.UnrepBuyer
Source: CCIMLS,MLS#: 22505818
Facts & features
Interior
Bedrooms & bathrooms
- Bedrooms: 4
- Bathrooms: 9
- Full bathrooms: 3
Heating
- Natural Gas
Cooling
- Central Air
Appliances
- Included: Electric, Natural Gas, Tankless Water Heater
Features
- Flooring: Hardwood
- Basement: Finished
Interior area
- Total structure area: 2,230
- Total interior livable area: 2,230 sqft
Property
Parking
- Parking features: Driveway
- Has uncovered spaces: Yes
Features
- Stories: 1
- Exterior features: Outdoor Shower
- Waterfront features: Waterview
Lot
- Size: 0.48 Acres
- Features: Views
Details
- Parcel number: BREW M:33 B:1
- Special conditions: None
Construction
Type & style
- Home type: SingleFamily
- Property subtype: Single Family Residence
Materials
- Shingle Siding
- Roof: Asphalt,Pitched
Condition
- Year built: 1977
Community & HOA
HOA
- Has HOA: Yes
- Amenities included: Beach Access
- HOA fee: $145 annually
Location
- Region: Brewster
Financial & listing details
- Price per square foot: $448/sqft
- Tax assessed value: $905,500
- Annual tax amount: $6,068
- Date on market: 8/11/2026
Price history
| Date | Event | Price |
|---|---|---|
| 12/8/2025 | Sold | $1,000,000$448/sqft |
Source:  CCIMLS #22505818 Report a problem CCIMLS #22505818 Report a problem | ||
Public tax history
| Year | Property taxes | Tax assessment |
|---|---|---|
| 2025 | $6,068 +6.9% | $882,000 +5.9% |
| 2024 | $5,674 +8% | $833,200 +10.9% |
| 2023 | $5,252 +2.6% | $751,400 +26% |
| 2022 | $5,117 | $596,400 |
| 2021 | $5,117 +3.4% | $596,400 +3.9% |
| 2020 | $4,949 +3.4% | $574,100 +2.9% |
| 2019 | $4,788 +4.7% | $558,100 +0.8% |
| 2018 | $4,572 +8% | $553,500 +9.7% |
| 2017 | $4,232 +4.9% | $504,400 +5.4% |
| 2016 | $4,035 +3.6% | $478,700 +1.5% |
| 2015 | $3,896 -1.3% | $471,700 -2.3% |
| 2014 | $3,949 +5.3% | $482,800 +1.9% |
| 2013 | $3,752 +2.9% | $473,800 -3.4% |
| 2012 | $3,648 +7.1% | $490,300 -0.1% |
| 2011 | $3,405 +4.5% | $490,700 -6.6% |
| 2010 | $3,259 +19% | $525,600 +6.5% |
| 2009 | $2,738 | $493,400 |
| 2008 | $2,738 +1% | $493,400 -0.5% |
| 2007 | $2,711 +3.7% | $495,700 +5.8% |
| 2006 | $2,614 +29.5% | $468,400 +40.7% |
| 2005 | $2,018 +6.9% | $333,000 +28.6% |
| 2004 | $1,888 +28.9% | $259,000 +37.7% |
| 2003 | $1,465 +3.5% | $188,100 +47.2% |
| 2001 | $1,416 | $127,800 |
Find assessor info on the county website
Neighborhood: 02631
Nearby homes
- $1,043,0004 bd3 ba3.3k sqft238 Leland Rd, Brewster, MA 02631Sold
- $750,3003 bd2 ba1.4k sqft208 Leland Rd, Brewster, MA 02631Off Market
- $919,7006 bd3 ba3.1k sqft21 Ranney Ln, Brewster, MA 02631Off Market
- $989,1003 bd2 ba1.3k sqft219 Leland Rd, Brewster, MA 02631Off Market
- $1,008,5004 bd3 ba2.2k sqft242 Leland Rd, Brewster, MA 02631Off Market
- $562,6004 bd2 ba1.1k sqft180 Leland Rd, Brewster, MA 02631Off Market
- $912,6003 bd2 ba2.2k sqft35 Ranney Ln, Brewster, MA 02631Off Market
- $1,040,8003 bd2 ba1.9k sqft229 Leland Rd, Brewster, MA 02631Off Market
Nearby schools
GreatSchools rating
- NAStony Brook Elementary SchoolGrades: PK-2Distance: 2.9 mi
- 6/10Nauset Regional Middle SchoolGrades: 6-8Distance: 7.3 mi
- 6/10Nauset Regional High SchoolGrades: 9-12Distance: 11.4 mi
Get a cash offer in 3 minutes
Find out how much your home could sell for in as little as 3 minutes with a no-obligation cash offer.
Estimated market value
$1,030,400
Get a cash offer in 3 minutes
Find out how much your home could sell for in as little as 3 minutes with a no-obligation cash offer.
Estimated market value
$1,030,400
- Massachusetts
- Barnstable County
- Brewster
- 02631
- 226 Leland Road
