Skip main navigation
Pending
  • Price cut: $30K (7/2)
    $525,000

    226 Lone Tree, Boerne, TX 78006

    3beds
    2,345sqft
    : 
    $3,653/mo
    Get pre-qualified
    Single Family Residence
    Built in 2007
    9,365 Square Feet Lot
    $514,700 Zestimate®
    $224/sqft
    $-- HOA

    What's special

    Cozy wood-burning fireplaceHigh ceilingsWood floorsSwim spaSolar window screensSeparate dining areaSeparate his-and-her closets
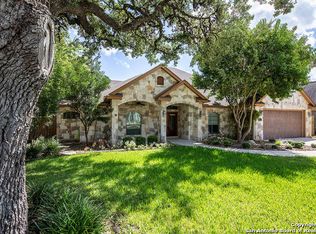

    Walking distance to Curington Elementary, the YMCA, the new city park, and just minutes from Main Street, this well-maintained 3-bedroom, 2.5-bath home is ideally located in the desirable English Oaks neighborhood - with NO HOA. Recent updates provide peace of mind and include a roof just 5 years old, appliances replaced in 2021 and 2025, kitchen sink replacement, cabinet upgrades, solar window screens, front yard sprinkler system, insulation improvements completed in 2023, hot water heater serviced in 2025, and AC replaced in 2023. The home features high ceilings, wood floors, a separate dining area, breakfast nook, and a cozy wood-burning fireplace. The spacious primary suite includes separate his-and-her closets and a double vanity. The home also features a swim spa and an enclosed back porch, perfect for relaxing or entertaining year-round. Optional playscape included.
    115 days
    51
    0

    Likely to sell faster than

    Zillow last checked:

    Listing updated:

    Listed by:

    Christopher Carter TREC #818049 (512) 784-1790,

    JB Goodwin, REALTORS

    Source: LERA MLS,MLS#: 1964705MLS Logo

      Facts & features

      Interior

      Bedrooms & bathrooms
      • Bedrooms: 3
      • Bathrooms: 3
      • Full bathrooms: 2
      • 1/2 bathrooms: 1
      Primary bedroom
      • Features: Walk-In Closet(s), Multi-Closets, Ceiling Fan(s)
      • Area: 234
      • Dimensions: 18 x 13
      Bedroom 2
      • Area: 144
      • Dimensions: 12 x 12
      Bedroom 3
      • Area: 182
      • Dimensions: 13 x 14
      Primary bathroom
      • Features: Tub/Shower Separate, Double Vanity
      • Area: 150
      • Dimensions: 10 x 15
      Dining room
      • Area: 156
      • Dimensions: 12 x 13
      Family room
      • Area: 378
      • Dimensions: 18 x 21
      Kitchen
      • Area: 156
      • Dimensions: 13 x 12
      Office
      • Area: 140
      • Dimensions: 14 x 10
      Heating
      • Central, Electric
      Cooling
      • Central Air
      Appliances
      • Included: Microwave, Range, Refrigerator, Disposal, Dishwasher, Plumbed For Ice Maker, Water Softener Owned, Electric Water Heater
      • Laundry: Washer Hookup, Dryer Connection
      Features
      • One Living Area, Master Downstairs, Ceiling Fan(s), Chandelier
      • Flooring: Ceramic Tile, Wood
      • Windows: Solar Screens, Window Coverings
      • Has basement: No
      • Number of fireplaces: 1
      • Fireplace features: One, Living Room, Wood Burning
      Interior area
      • Total interior livable area: 2,345 sqft
      Video & virtual tour

      Property

      Parking
      • Total spaces: 2
      • Parking features: Two Car Garage, Garage Door Opener
      • Garage spaces: 2
      Features
      • Levels: One
      • Stories: 1
      • Patio & porch: Covered
      • Exterior features: Sprinkler System, Rain Gutters
      • Has private pool: Yes
      • Pool features: Above Ground, Heated
      • Fencing: Privacy
      Lot
      • Size: 9,365 Square Feet
      • Residential vegetation: Mature Trees
      Details
      • Additional structures: Shed(s)
      • Parcel number: 1520230030190

      Construction

      Type & style
      • Home type: SingleFamily
      • Property subtype: Single Family Residence
      Materials
      • Brick, 3 Sides Masonry
      • Foundation: Slab
      • Roof: Composition
      Condition
      • Pre-Owned
      • New construction: No
      • Year built: 2007

      Utilities & green energy

      • Electric: Boerne City
      • Sewer: Boerne City
      • Water: Boerne City, Water System
      • Utilities for property: City Garbage service

      Community & HOA

      Community
      • Features: None
      • Security: Smoke Detector(s), Prewired
      • Subdivision: English Oaks
      Location
      • Region: Boerne

      Financial & listing details

      • Price per square foot: $224/sqft
      • Tax assessed value: $510,510
      • Annual tax amount: $9,518
      • Price range: $525K - $525K
      • Date on market: 5/7/2026
      • Cumulative days on market: 115 days
      • Listing terms: Conventional,FHA,VA Loan,TX Vet,Cash

        Estimated market value

        $514,700

        $489,000 - $540,000

        $2,604/mo

        Price history

        DateEventPrice
        7/28/2026Pending sale$525,000$224/sqft
        Source: LERA MLS #1964705 Report a problem
        7/16/2026Contingent$525,000$224/sqft
        Source: LERA MLS #1964705 Report a problem
        7/2/2026Price change$525,000-5.4%$224/sqft
        Source: LERA MLS #1964705 Report a problem
        5/7/2026Listed for sale$555,000+46.1%$237/sqft
        Source: LERA MLS #1964705 Report a problem
        1/18/2021Sold--
        Source: Agent Provided Report a problem
        1/12/2021Pending sale$380,000$162/sqft
        Source: LERA MLS #1499424 Report a problem
        12/16/2020Price change$380,000-8.4%$162/sqft
        Source: Phyllis Browning Co. #1499424 Report a problem
        10/19/2020Listed for sale$415,000$177/sqft
        Source: Keller Williams Boerne #1480551 Report a problem
        10/19/2020Pending sale$415,000$177/sqft
        Source: Keller Williams Boerne #1480551 Report a problem
        9/1/2020Listed for sale$415,000$177/sqft
        Source: Keller Williams Boerne #1480551 Report a problem
        3/6/2008Sold--
        Source: LERA MLS #696634 Report a problem

        Public tax history

        YearProperty taxesTax assessment
        2025$9,518 +14.6%$510,510
        2024$8,308 -0.5%$510,510
        2023$8,352 -12.2%$510,510 +3.4%
        2022$9,512 $493,650 +36.8%
        2021-- $360,900 +4.5%
        2020$5,156 $345,490
        2019$5,156 $345,490
        2018$5,156 $345,490
        2017$5,156 +0%$345,490 +1%
        2016$5,156 -2.4%$342,050 +2.8%
        2015$5,285 $332,610
        2014$5,285 $332,610
        2013$5,285 $332,610
        2012-- $332,610 +5%
        2011-- $316,750
        2010-- $316,750 +22.3%
        2008-- $259,010
        Find assessor info on the county website

        Monthly payment

        Est. payment

        Payment breakdown

        Explore the cost of this home by adjusting the details. Changes won't be saved.
        All calculations are estimates and provided by Zillow, Inc. for informational purposes only. Actual amounts may vary.
        HOA fees may include property taxes on listings classified as Co-Ops. Contact the listing agent and/or owner for fee details.
        See how much you could borrow to make a competitive offer.

        Climate risks

        Neighborhood: 78006

        Getting around

        20 / 100
        Car-Dependent
        41 / 100
        Somewhat Bikeable

        Nearby schools

        GreatSchools rating
        Schools provided by the listing agent
        • Elementary: Curington
        • Middle: Boerne Middle N
        • High: Boerne
        • District: Boerne

        Source: LERA MLS. This data may not be complete. We recommend contacting the local school district to confirm school assignments for this home.

        A local agent can set up tours, give advice and negotiate with sellers.

        Browse local experts