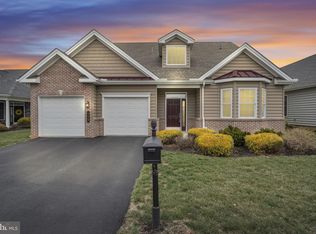
Enjoy refined living in the highly sought active adult 55+ community of Traditions of America at Silver Spring! Welcome to this beautifully upgraded and immaculately maintained one-level 3-bedroom, 2-bathroom Hancock floorplan in this 55+ Community. This home is an entertainer’s dream with a seamless and comfortable flow throughout. The spacious foyer opens into the front sitting/living room, with an additional office/den/bedroom tucked in nicely at the front of the house. The sitting room flows nicely into a spacious formal dining room area, which opens conveniently into the heart of the home – a kitchen dream providing extra island seating, plenty of cabinet and pantry space, and a breakfast nook that looks out onto the screened patio – spectacular serene setting for enjoying early morning coffee and relaxing in the outdoors! The spacious family room with custom build-ins, vaulted ceiling, and an abundance of natural night shares the natural gas fireplace with the breakfast area and kitchen – providing the ability to easily share time with family and friends. Cottage blinds and custom window coverings throughout are included. Main level laundry features cabinet storage and laundry sink. The spacious primary bedroom with ensuite bathroom and plenty of walk-in closet space is to be envied! The additional bedroom provides an ideal space for guests. Home includes beautiful cottage blinds and custom window coverings throughout, as well as custom crown moulding, high ceilings, natural gas HVAC, tankless water heater and water softener system. Second floor walk-up storage accessed through the 2-car garage is ideal for storage! Residents of Traditions of America at Silver Spring, enjoy a wide variety of resort-style amenities to maintain their active lifestyles, some of which include tennis and pickleball courts, putting green, bocce ball, fitness center, sauna, billiards/game room, indoor and outdoor pool areas, walking trails, clubhouse activities, library, media center, and more! The community is conveniently located with easy access to shopping, dining and entertainment, medical facilities, and more. No need to worry about lawn maintenance or shoveling – more free time to enjoy life! Don’t miss this home!
Sold for $505,000
$505,000
226 Loyal Dr, Mechanicsburg, PA 17050
3beds
2,312sqft
Condominium
Built in 2017
-- sqft lot
$518,100 Zestimate®
$218/sqft
$2,485 Estimated rent
Home value
$518,100
$482,000 - $560,000
$2,485/mo
Zestimate® history
Owner options
List your home for rent
$2,485/mo
Rent Zestimate®
Find your next renter with Zillow Rental Manager. Plus, with online applications, you can quickly screen prospective tenants – for free.
$2,485/mo
Rent Zestimate®
Refinance and save
$3,193/mo
Est. payment
Refinancing to a lower rate could help reduce your monthly payments and save thousands over the life of the loan.
$3,193/mo
Est. payment
Explore your selling options
Work with a Zillow partner agent
Leverage their expertise and Zillow's premium Showcase listings to get your home seen by more buyers.
Get startedList with your own agent
Get your home in front of millions of buyers by listing it on Zillow.
Learn how to do itSell it yourself
Take full control of how buyers see your home on Zillow by listing For Sale by Owner (FSBO).
List your homeWhat's special
Natural gas fireplaceCustom build-insCustom crown mouldingSeamless and comfortable flowCustom window coveringsSecond floor walk-up storageAdditional bedroom
Zillow last checked:
Listing updated:
Listed by:
Jennifer Krammes 410-610-7457,
JAK Real Estate
Bought with:
JUSTIN PRINCE, RS279898
Coldwell Banker Realty
Source: Bright MLS,MLS#: PACB2038156
Facts & features
Interior
Bedrooms & bathrooms
- Bedrooms: 3
- Bathrooms: 2
- Full bathrooms: 2
- Main level bathrooms: 2
- Main level bedrooms: 3
Rooms
- Room types: Living Room, Dining Room, Kitchen, Family Room, Foyer, Breakfast Room, Laundry
Breakfast room
- Level: Main
Dining room
- Level: Main
Family room
- Level: Main
Foyer
- Level: Main
Kitchen
- Level: Main
Laundry
- Level: Main
Living room
- Level: Main
Screened porch
- Level: Main
Heating
- Forced Air, Natural Gas
Cooling
- Central Air, Natural Gas
Appliances
- Included: Microwave, Built-In Range, Dishwasher, Disposal, Dryer, Exhaust Fan, Self Cleaning Oven, Range Hood, Refrigerator, Washer, Stainless Steel Appliance(s), Gas Water Heater
- Laundry: Laundry Room
Features
- Attic, Breakfast Area, Built-in Features, Ceiling Fan(s), Combination Dining/Living, Combination Kitchen/Dining, Crown Molding, Dining Area, Entry Level Bedroom, Family Room Off Kitchen, Open Floorplan, Eat-in Kitchen, Kitchen - Gourmet, Kitchen Island, Pantry, Primary Bath(s), Upgraded Countertops, Walk-In Closet(s)
- Flooring: Carpet, Wood
- Windows: Window Treatments
- Has basement: No
- Has fireplace: No
Interior area
- Total structure area: 2,312
- Total interior livable area: 2,312 sqft
- Finished area above ground: 2,312
- Finished area below ground: 0
Property
Parking
- Total spaces: 4
- Parking features: Storage, Garage Faces Front, Garage Door Opener, Inside Entrance, Other, Attached, Driveway, On Street
- Attached garage spaces: 2
- Uncovered spaces: 2
Accessibility
- Accessibility features: None
Features
- Levels: One and One Half
- Stories: 1.5
- Patio & porch: Screened Porch
- Pool features: Community
Details
- Additional structures: Above Grade, Below Grade
- Parcel number: 38230571001U323
- Zoning: RESIDENTIAL
- Special conditions: Standard
Construction
Type & style
- Home type: Condo
- Architectural style: Traditional
- Property subtype: Condominium
Materials
- Stick Built, Stone, Vinyl Siding
- Foundation: Permanent, Slab
Condition
- New construction: No
- Year built: 2017
Utilities & green energy
- Sewer: Public Sewer
- Water: Public
Community & HOA
Community
- Condo and coop fee: $345 monthly
- Senior community: Yes
- Subdivision: Traditions Of America
HOA
- Has HOA: No
- Amenities included: Bike Trail, Community Center, Clubhouse, Common Grounds, Fitness Center, Jogging Path, Library, Meeting Room, Party Room, Indoor Pool, Pool, Recreation Facilities, Retirement Community, Sauna, Tennis Court(s)
- Services included: All Ground Fee, Common Area Maintenance, Health Club, Lawn Care Front, Lawn Care Rear, Lawn Care Side, Maintenance Grounds, Management, Pool(s), Recreation Facility, Snow Removal
- HOA name: Toa Silver Spring Condominium Association
Location
- Region: Mechanicsburg
- Municipality: SILVER SPRING TWP
Financial & listing details
- Price per square foot: $218/sqft
- Tax assessed value: $386,400
- Annual tax amount: $5,797
- Date on market: 5/30/2025
- Listing agreement: Exclusive Right To Sell
- Listing terms: Cash,Conventional,VA Loan
- Inclusions: See Items To Convey List
- Exclusions: See Items To Convey List
- Ownership: Condominium
Price history
| Date | Event | Price |
|---|---|---|
| 11/14/2025 | Sold | $505,000-4.7%$218/sqft |
Source:  Bright MLS #PACB2038156 Report a problem Bright MLS #PACB2038156 Report a problem | ||
| 9/28/2025 | Pending sale | $530,000$229/sqft |
Source: Bright MLS #PACB2038156 Report a problem | ||
| 8/18/2025 | Price change | $530,000-0.9%$229/sqft |
Source: Bright MLS #PACB2038156 Report a problem | ||
| 7/8/2025 | Price change | $535,000-1.8%$231/sqft |
Source: Bright MLS #PACB2038156 Report a problem | ||
| 6/5/2025 | Price change | $544,900-0.9%$236/sqft |
Source: Bright MLS #PACB2038156 Report a problem | ||
| 5/30/2025 | Listed for sale | $549,900+32.2%$238/sqft |
Source: Bright MLS #PACB2038156 Report a problem | ||
| 2/27/2018 | Sold | $415,897$180/sqft |
Source: Public Record Report a problem | ||
Public tax history
| Year | Property taxes | Tax assessment |
|---|---|---|
| 2025 | $6,227 +7.4% | $386,400 |
| 2024 | $5,797 +3.1% | $386,400 |
| 2023 | $5,625 +2.5% | $386,400 |
| 2022 | $5,486 | $386,400 |
| 2021 | $5,486 +4.1% | $386,400 |
| 2020 | $5,268 +271.9% | $386,400 |
| 2019 | $1,416 +2048.9% | $386,400 +7628% |
| 2018 | $66 | $5,000 |
| 2017 | -- | $5,000 |
Find assessor info on the county website
Neighborhood: 17050
Nearby homes
- $451,0002 bd2 ba1.6k sqft224 Loyal Dr, Mechanicsburg, PA 17050Off Market
- $537,5003 bd3 ba3.2k sqft228 Loyal Dr, Mechanicsburg, PA 17050Sold
- $427,5002 bd2 ba1.8k sqft222 Loyal Dr, Mechanicsburg, PA 17050Off Market

- $653,8003 bd3 ba2.8k sqft230 Loyal Dr, Mechanicsburg, PA 17050Off Market

- $636,0003 bd2 ba2.5k sqft8 Danbury Dr, Mechanicsburg, PA 17050Off Market
- $570,2004 bd3 ba2.5k sqft235 Loyal Dr, Mechanicsburg, PA 17050Off Market
- $602,9003 bd3 ba3.3k sqft233 Loyal Dr, Mechanicsburg, PA 17050Off Market
- $622,7002 bd2 ba2.4k sqft237 Loyal Dr, Mechanicsburg, PA 17050Off Market
Nearby schools
GreatSchools rating
- 6/10Monroe El SchoolGrades: K-5Distance: 3.4 mi
- 10/10Eagle View Middle SchoolGrades: 6-8Distance: 2.2 mi
- 10/10Cumberland Valley High SchoolGrades: 9-12Distance: 2.2 mi
Schools provided by the listing agent
- High: Cumberland Valley
- District: Cumberland Valley
Source: Bright MLS. This data may not be complete. We recommend contacting the local school district to confirm school assignments for this home.


Get pre-qualified for a loan
At Zillow Home Loans, we can pre-qualify you in as little as 5 minutes with no impact to your credit score.An equal housing lender. NMLS #10287.
Sell for more on Zillow
Get a Zillow Showcase℠ listing at no additional cost and you could sell for .
$518,100
2% more
+$10,362
With Zillow Showcase(estimated)
$528,462
- Pennsylvania
- Cumberland County
- Mechanicsburg
- 17050
- 226 Loyal Dr
Nearby cities
Nearby zip codes
Other Mechanicsburg Topics
