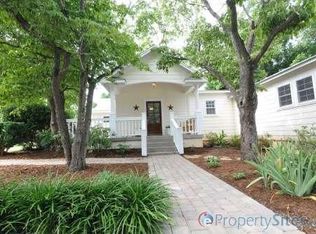
Located in Hillsborough's Historic District, this charming 1951 single-level home offers 4 bedrooms and 2 full baths plus studio, and generous storage on a large .55 acre lot. A rare opportunity to live in the Cameron Park neighborhood within easy access of Historic Downtown Hillsborough's galleries, restaurants, shops, and festivals. Original pine softwood floors run throughout the main living level and are showcased beautifully in the kitchen and dining area, with additional original floors waiting to be revealed beneath carpet and flooring in the living room, secondary bedrooms, and hall. The primary suite addition features dual closets, a freestanding Kohler soaking tub, walk-in shower, and bidet. The recently updated kitchen retains its original charm and includes a 4-burner gas cooktop and eat-in nook. An adjacent service room with wraparound windows houses the washer and dryer with dedicated space for pantry and household storage. A screened porch with vaulted beadboard ceiling and ramp access completes the main level. The lower level offers heated and cooled space with additional laundry, dry storage, and an enclosed studio with its own private entrance, accessible from both outside and via interior stairs. A 500 square foot paved and lighted storage structure with a wide access door sits at the rear of the property. Wide doorways and ramp access throughout provide accessibility.
Sold for $695,000
$695,000
226 Lydia Ln, Hillsborough, NC 27278
5beds
2,342sqft
Single Family Residence, Residential
Built in 1951
0.55 Acres Lot
$694,900 Zestimate®
$297/sqft
$3,252 Estimated rent
Home value
$694,900
$660,000 - $730,000
$3,252/mo
Zestimate® history
Owner options
List your home for rent
$3,252/mo
Rent Zestimate®
Find your next renter with Zillow Rental Manager. Plus, with online applications, you can quickly screen prospective tenants – for free.
$3,252/mo
Rent Zestimate®
Refinance and save
$4,183/mo
Est. payment
Refinancing to a lower rate could help reduce your monthly payments and save thousands over the life of the loan.
$4,183/mo
Est. payment
Explore your selling options
Work with a Zillow partner agent
Leverage their expertise and Zillow's premium Showcase listings to get your home seen by more buyers.
Get startedList with your own agent
Get your home in front of millions of buyers by listing it on Zillow.
Learn how to do itSell it yourself
Take full control of how buyers see your home on Zillow by listing For Sale by Owner (FSBO).
List your homeWhat's special
Zillow last checked:
Listing updated:
Listed by:
Frank Casadonte 919-673-1190,
Hillsborough RE Group LLC
Bought with:
Stacey Curelop, 359057
Fathom Realty NC, LLC
Source: Doorify MLS,MLS#: 10152043
Facts & features
Interior
Bedrooms & bathrooms
- Bedrooms: 5
- Bathrooms: 3
- Full bathrooms: 3
Heating
- Gas Pack, Natural Gas
Cooling
- Ceiling Fan(s), Electric
Appliances
- Included: Dishwasher, Disposal, Dryer, Electric Water Heater, Gas Range, Oven, Refrigerator, Tankless Water Heater, Washer
- Laundry: In Basement, Inside, Main Level, Multiple Locations
Features
- Apartment/Suite, Bathtub/Shower Combination, Bookcases, Built-in Features, Ceiling Fan(s), Granite Counters, Soaking Tub, Storage, Walk-In Shower
- Flooring: Carpet, Ceramic Tile, Concrete, Hardwood
- Basement: Concrete, Exterior Entry, Interior Entry, Storage Space, Unfinished
- Has fireplace: No
Interior area
- Total structure area: 2,342
- Total interior livable area: 2,342 sqft
- Finished area above ground: 1,782
- Finished area below ground: 559
Property
Parking
- Parking features: Driveway, Open, Parking Pad, Paved
Features
- Levels: Two
- Stories: 1
- Patio & porch: Covered, Deck, Front Porch, Rear Porch, Screened
- Exterior features: Rain Gutters
- Pool features: None
- Has view: Yes
Lot
- Size: 0.55 Acres
- Features: Back Yard, Front Yard, Landscaped
Details
- Parcel number: 9874274818
- Zoning: R20
- Special conditions: Standard
Construction
Type & style
- Home type: SingleFamily
- Architectural style: Ranch
- Property subtype: Single Family Residence, Residential
Materials
- HardiPlank Type
- Foundation: Block
- Roof: Shingle
Condition
- New construction: No
- Year built: 1951
Utilities & green energy
- Sewer: Public Sewer
- Water: Public
- Utilities for property: Cable Connected, Natural Gas Connected, Sewer Connected, Water Connected
Community & HOA
Community
- Features: Historical Area
- Subdivision: Not in a Subdivision
HOA
- Has HOA: No
- Amenities included: None
Location
- Region: Hillsborough
Financial & listing details
- Price per square foot: $297/sqft
- Tax assessed value: $390,200
- Annual tax amount: $4,873
- Date on market: 3/12/2026
Price history
| Date | Event | Price |
|---|---|---|
| 6/29/2026 | Sold | $695,000-3.5%$297/sqft |
Source:  Doorify MLS #10152043 Report a problem Doorify MLS #10152043 Report a problem | ||
| 5/22/2026 | Pending sale | $720,000$307/sqft |
Source: Doorify MLS #10152043 Report a problem | ||
| 5/1/2026 | Price change | $720,000-3.9%$307/sqft |
Source: Doorify MLS #10152043 Report a problem | ||
| 4/13/2026 | Price change | $749,000-3.4%$320/sqft |
Source: Doorify MLS #10152043 Report a problem | ||
| 3/12/2026 | Listed for sale | $775,000+222.9%$331/sqft |
Source: Doorify MLS #10152043 Report a problem | ||
| 3/1/2024 | Sold | $240,000-23.8%$102/sqft |
Source: Public Record Report a problem | ||
| 4/20/2022 | Sold | $315,000+90.9%$134/sqft |
Source: Public Record Report a problem | ||
| 8/31/2000 | Sold | $165,000$70/sqft |
Source: Doorify MLS #557300 Report a problem | ||
Public tax history
| Year | Property taxes | Tax assessment |
|---|---|---|
| 2025 | $4,873 +12.8% | $390,200 +45.1% |
| 2024 | $4,319 +3.2% | $268,900 |
| 2023 | $4,184 +0.3% | $268,900 |
| 2022 | $4,173 +0.8% | $268,900 |
| 2021 | $4,139 +3.6% | $268,900 +10.1% |
| 2020 | $3,994 | $244,300 |
| 2018 | $3,994 +1.6% | $244,300 |
| 2017 | $3,931 -9.6% | $244,300 -8.6% |
| 2016 | $4,348 | $267,400 +13.9% |
| 2015 | $4,348 +16.7% | $234,790 |
| 2014 | $3,725 | $234,790 |
| 2013 | -- | $234,790 |
| 2012 | -- | $234,790 |
| 2011 | -- | $234,790 |
| 2010 | -- | $234,790 |
| 2009 | -- | $234,790 +23.1% |
| 2008 | $3,022 +4.1% | $190,660 |
| 2007 | $2,904 +8.1% | $190,660 |
| 2006 | $2,686 | $190,660 |
| 2005 | $2,686 +16.7% | $190,660 +24.2% |
| 2004 | $2,302 +2.4% | $153,457 |
| 2003 | $2,248 +0.9% | $153,457 |
| 2002 | $2,229 +3.4% | $153,457 |
| 2001 | $2,156 | $153,457 |
Find assessor info on the county website
Neighborhood: 27278
Nearby homes
- $616,7003 bd2 ba1.7k sqft222 Lydia Ln, Hillsborough, NC 27278Off Market
- $--0.5 AcresTbd Thomas Ruffin St, Hillsborough, NC 27278Off Market

- $537,3002 bd2 ba1.4k sqft225 Lydia Ln, Hillsborough, NC 27278Off Market
- $477,4003 bd2 ba1.3k sqft216 Lydia Ln, Hillsborough, NC 27278Off Market
- $464,4003 bd2 ba1.3k sqft216 Thomas Ruffin St, Hillsborough, NC 27278Off Market
- $464,0003 bd1 ba1.1k sqft229 Lydia Ln, Hillsborough, NC 27278Off Market
- $1,599,900-- bd-- ba3.5k sqft230 Lydia Ln, Hillsborough, NC 27278Off Market
- $829,7005 bd4 ba3k sqft229 E Queen St, Hillsborough, NC 27278Off Market
Nearby schools
GreatSchools rating
- 9/10River Park ElementaryGrades: PK-5Distance: 0.2 mi
- 5/10Orange Middle SchoolGrades: 6-8Distance: 0.7 mi
- 6/10Orange HighGrades: 9-12Distance: 0.9 mi
Schools provided by the listing agent
- Elementary: Orange - River Park Elementary
- Middle: Orange - Orange Middle
- High: Orange - Orange High
Source: Doorify MLS. This data may not be complete. We recommend contacting the local school district to confirm school assignments for this home.
Get a cash offer in 3 minutes
Find out how much your home could sell for in as little as 3 minutes with a no-obligation cash offer.
Estimated market value
$694,900
Get a cash offer in 3 minutes
Find out how much your home could sell for in as little as 3 minutes with a no-obligation cash offer.
Estimated market value
$694,900
- North Carolina
- Orange County
- Hillsborough
- 27278
- 226 Lydia Ln
Nearby cities
Nearby zip codes
Other Hillsborough Topics
