Welcome to 226 Magellan Circle in Minneola, FL, a fully renovated 4-bedroom, 2-bathroom gem spanning 1,809 sq ft with a private saltwater pool, private dock, and mesmerizing views of Grassy Lake. Enjoy fishing, kayaking, canoeing, boating and more from your own private dock on Grassy Lake. This home boasts an open floor plan, showcasing a brand-new kitchen with an enormous granite countertop island, new sink and fixtures, convenient glass rinser/cup washer, all new stainless-steel appliances, and new cabinets with modern hardware. The newly installed waterproof luxury vinyl plank flooring provides a seamless flow throughout the entire home. The master bedroom has spectacular views of the pool and lake, with its own direct access to the pool area through a large sliding glass door. The master bathroom offers dual vanity sinks with granite countertops, a large walk-in shower featuring dual shower heads and frameless glass, separate toilet room, and two spacious walk-in closets. The guest bathroom doubles as a pool bathroom with convenient access to and from the pool area, featuring a new dual sink vanity with marble countertop. The property is fully fenced in with large double gates in two locations near the lakeshore and a large double gate near the house to allow for convenient storage of boats, trailers, RVs, etc. within the spacious side yards. On Grassy Lake you can enjoy fishing, kayaking, canoeing, boating, and more. The dock is equipped with a lake-water wash-down setup and a fish cleaning station, enhancing its functionality. The pool area is an entertainer's dream, featuring a Pentair IntelliFlo pump, fully plumbed TurboTwister water slide, and tanning shelf with bubbler, all maintained by pop-up cleaning jets in the pool floor. An outdoor shower with hot and cold water adds to the luxury. The fully integrated inground irrigation system operates by drawing water directly from Grassy Lake for substantial cost savings over irrigation with City water. The state-of-the-art irrigation system includes a Rachio 3 Smart Sprinkler Controller, Goulds GT20 Irri-Gator Pump, and Gator Tuff Lake Screen, ensuring efficient and eco-friendly watering. The two-car garage offers a myQ setup for remote access, a 240-volt outlet for electric vehicle charging and hobby welding, and extensive attic storage with two full access ladders. The garage floors are freshly painted and look fantastic. Additionally, this home is outfitted with Storm Stoppers hurricane shutters for all doors and windows. Storm Stoppers hurricane shutters are rigorously tested for winds up to 143 mph providing peace of mind, easy installation, and potential homeowners insurance discount. Roof was replaced in 2018. Enjoy the continuous breeze and the perfect blend of modern convenience, functionality, and premium amenities at 226 Magellan Circle. Enter this beautiful home and be greeted by stunning views of the pool and Grassy Lake.
Sold for $550,000
$550,000
226 Magellan Cir, Minneola, FL 34715
4beds
1,809sqft
Single Family Residence
Built in 2004
0.44 Acres Lot
$550,300 Zestimate®
$304/sqft
$2,763 Estimated rent
Home value
$550,300
$523,000 - $578,000
$2,763/mo
Zestimate® history
Owner options
List your home for rent
$2,763/mo
Rent Zestimate®
Find your next renter with Zillow Rental Manager. Plus, with online applications, you can quickly screen prospective tenants – for free.
$2,763/mo
Rent Zestimate®
Refinance and save
$3,716/mo
Est. payment
Refinancing to a lower rate could help reduce your monthly payments and save thousands over the life of the loan.
$3,716/mo
Est. payment
Explore your selling options
Work with a Zillow partner agent
Leverage their expertise and Zillow's premium Showcase listings to get your home seen by more buyers.
Get startedList with your own agent
Get your home in front of millions of buyers by listing it on Zillow.
Learn how to do itSell it yourself
Take full control of how buyers see your home on Zillow by listing For Sale by Owner (FSBO).
List your homeWhat's special
Zillow last checked:
Listing updated:
Listed by:
Regina Cruz 352-988-7488,
KELLER WILLIAMS ELITE PARTNERS III REALTY 321-527-5111
Bought with:
Non-Member Agent
STELLAR NON-MEMBER OFFICE
Source: Stellar MLS,MLS#: G5082890 Originating MLS: Lake and Sumter
Originating MLS: Lake and Sumter
Facts & features
Interior
Bedrooms & bathrooms
- Bedrooms: 4
- Bathrooms: 2
- Full bathrooms: 2
Rooms
- Room types: Utility Room
Primary bedroom
- Features: Walk-In Closet(s)
- Level: First
- Dimensions: 13.4x17.4
Bedroom 2
- Features: Built-in Closet
- Level: First
- Dimensions: 10.4x11.8
Bedroom 3
- Features: Built-in Closet
- Level: First
- Dimensions: 10.4x11.8
Bedroom 4
- Features: Built-in Closet
- Level: First
- Dimensions: 9x10
Bathroom 2
- Features: Dual Sinks, Stone Counters, Tub With Shower
- Level: First
- Dimensions: 6x9
Balcony porch lanai
- Level: First
- Dimensions: 17x13.4
Dinette
- Level: First
- Dimensions: 9x9
Dining room
- Level: First
- Dimensions: 10.8x10.4
Kitchen
- Features: Breakfast Bar, Pantry, Exhaust Fan, Granite Counters, Kitchen Island
- Level: First
- Dimensions: 10.4x13.4
Living room
- Level: First
- Dimensions: 17.7x17
Heating
- Central, Electric
Cooling
- Central Air
Appliances
- Included: Dishwasher, Disposal, Electric Water Heater, Microwave, Range, Refrigerator
- Laundry: Inside
Features
- Ceiling Fan(s), Eating Space In Kitchen, High Ceilings, Kitchen/Family Room Combo, Living Room/Dining Room Combo, Open Floorplan, Primary Bedroom Main Floor, Solid Surface Counters, Split Bedroom, Stone Counters, Thermostat, Walk-In Closet(s)
- Flooring: Tile, Vinyl
- Doors: Outdoor Shower
- Windows: Hurricane Shutters
- Has fireplace: No
Interior area
- Total structure area: 2,696
- Total interior livable area: 1,809 sqft
Property
Parking
- Total spaces: 2
- Parking features: Driveway, Garage Door Opener
- Attached garage spaces: 2
- Has uncovered spaces: Yes
- Details: Garage Dimensions: 21x19
Features
- Levels: One
- Stories: 1
- Patio & porch: Covered, Rear Porch
- Exterior features: Irrigation System, Outdoor Shower, Private Mailbox, Rain Gutters, Sidewalk
- Has private pool: Yes
- Pool features: In Ground, Lighting, Other, Salt Water
- Fencing: Chain Link,Fenced,Wood
- Has view: Yes
- View description: Pool, Trees/Woods, Water, Lake
- Has water view: Yes
- Water view: Water,Lake
- Waterfront features: Lake Privileges
- Body of water: GRASSY LAKE
Lot
- Size: 0.44 Acres
- Features: City Lot, Landscaped, Oversized Lot, Sidewalk
- Residential vegetation: Mature Landscaping, Oak Trees, Trees/Landscaped
Details
- Parcel number: 062226170000038000
- Zoning: RSF-2
- Special conditions: None
Construction
Type & style
- Home type: SingleFamily
- Architectural style: Contemporary
- Property subtype: Single Family Residence
Materials
- Block, Stucco
- Foundation: Slab
- Roof: Shingle
Condition
- Completed
- New construction: No
- Year built: 2004
Utilities & green energy
- Sewer: Public Sewer
- Water: Canal/Lake For Irrigation, Public
- Utilities for property: Cable Available, Electricity Available, Electricity Connected, Public, Sewer Available, Sewer Connected, Water Available, Water Connected
Community & HOA
Community
- Features: Playground
- Pet fee: $0 monthly
- Subdivision: QUAIL VALLEY ESTATES
HOA
- Has HOA: Yes
- Amenities included: Playground
- HOA fee: $25 monthly
- HOA name: Premier Association Management of Central Florida
- HOA phone: 352-432-3312
Location
- Region: Minneola
Financial & listing details
- Price per square foot: $304/sqft
- Tax assessed value: $408,087
- Annual tax amount: $2,278
- Date on market: 6/5/2024
- Cumulative days on market: 39 days
- Listing terms: Cash,Conventional,FHA,VA Loan
- Ownership: Fee Simple
- Total actual rent: 0
- Electric utility on property: Yes
- Road surface type: Paved, Asphalt
Price history
| Date | Event | Price |
|---|---|---|
| 8/23/2024 | Sold | $550,000-4.3%$304/sqft |
Source:  Stellar MLS #G5082890 Report a problem Stellar MLS #G5082890 Report a problem | ||
| 7/15/2024 | Pending sale | $575,000$318/sqft |
Source: Stellar MLS #G5082890 Report a problem | ||
| 6/5/2024 | Listed for sale | $575,000+310.7%$318/sqft |
Source: Stellar MLS #G5082890 Report a problem | ||
| 5/5/2009 | Sold | $140,000-22.2%$77/sqft |
Source: Public Record Report a problem | ||
| 2/3/2009 | Price change | $179,900-5.6%$99/sqft |
Source: Watson Realty Corp #MG4640911 Report a problem | ||
| 11/27/2008 | Price change | $190,500-4.8%$105/sqft |
Source: Watson Realty Corp #MG4640911 Report a problem | ||
| 10/31/2008 | Price change | $200,000-9.9%$111/sqft |
Source: Watson Realty Corp #MG4640911 Report a problem | ||
| 10/7/2008 | Listed for sale | $222,000$123/sqft |
Source: Watson Realty Corp #MG4640911 Report a problem | ||
Public tax history
| Year | Property taxes | Tax assessment |
|---|---|---|
| 2025 | $6,500 -19.9% | $408,087 -9.9% |
| 2024 | $8,119 +256.5% | $453,146 +174.9% |
| 2023 | $2,278 +3% | $164,830 +3% |
| 2022 | $2,212 +1.1% | $160,030 +3% |
| 2021 | $2,188 +0.2% | $155,370 +1.4% |
| 2020 | $2,185 -1.4% | $153,225 +2.3% |
| 2019 | $2,216 +4.4% | $149,781 +1.9% |
| 2018 | $2,123 | $146,989 +2.1% |
| 2017 | $2,123 +1.7% | $143,966 +2.1% |
| 2016 | $2,088 +1.6% | $141,005 +15.8% |
| 2015 | $2,054 +19.8% | $121,737 +0.8% |
| 2014 | $1,715 +20.2% | $120,771 +8.1% |
| 2013 | $1,427 +2% | $111,698 +1.7% |
| 2012 | $1,398 -10.3% | $109,831 -6% |
| 2011 | $1,559 -17.1% | $116,804 -13.9% |
| 2010 | $1,880 -20.9% | $135,627 -18.6% |
| 2009 | $2,377 -30.6% | $166,692 -25.2% |
| 2008 | $3,426 -8% | $222,821 -2.3% |
| 2007 | $3,722 -5.9% | $227,998 +2.3% |
| 2006 | $3,954 +12.8% | $222,821 +31% |
| 2005 | $3,506 | $170,139 |
| 2004 | -- | -- |
Find assessor info on the county website
Neighborhood: 34715
Nearby homes
- $419,0004 bd2 ba1.9k sqft230 Magellan Cir, Minneola, FL 34715Off Market
- $427,8003 bd2 ba1.8k sqft244 Magellan Cir, Minneola, FL 34715Off Market
- $444,8003 bd2 ba2.1k sqft234 Magellan Cir, Minneola, FL 34715Off Market
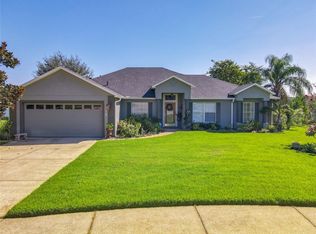
- $427,4003 bd2 ba1.7k sqft218 Magellan Cir, Minneola, FL 34715Off Market
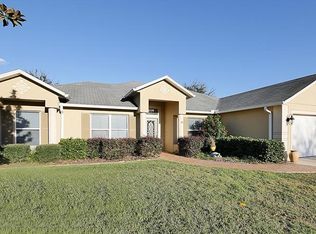
- $356,2003 bd2 ba1.7k sqft229 Magellan Cir, Minneola, FL 34715Off Market
- $348,0003 bd2 ba1.8k sqft223 Magellan Cir, Minneola, FL 34715Sold
- $434,2004 bd2 ba1.9k sqft222 Magellan Cir, Minneola, FL 34715Off Market
- $434,4004 bd2 ba1.9k sqft219 Magellan Cir, Minneola, FL 34715Off Market
Nearby schools
GreatSchools rating
- 6/10Grassy Lake Elementary SchoolGrades: PK-5Distance: 1.4 mi
- 8/10East Ridge Middle SchoolGrades: 6-8Distance: 4.3 mi
- 5/10Lake Minneola High SchoolGrades: 9-12Distance: 1.9 mi
Get a cash offer in 3 minutes
Find out how much your home could sell for in as little as 3 minutes with a no-obligation cash offer.
Estimated market value
$550,300
Get a cash offer in 3 minutes
Find out how much your home could sell for in as little as 3 minutes with a no-obligation cash offer.
Estimated market value
$550,300
- Florida
- Lake County
- Minneola
- 34715
- 226 Magellan Cir
Nearby cities
Nearby zip codes
Other Minneola Topics
