Skip main navigation
Closed
  • Listed by: Tessa Parziale Real Estate
    Bought with: DiPietro Group Real Estate
    $435,000

    226 Main Street, Plaistow, NH 03865

    3beds
    1,664sqft
    Single Family Residence
    Built in 1950
    0.26 Acres Lot
    $520,800 Zestimate®
    $261/sqft
    $3,422 Estimated rent

    Home value

    $520,800

    $490,000 - $552,000

    $3,422/mo

    Zestimate® history
    Loading
    Loading...

    Owner options

    List your home for rent

    $3,422/mo

    Rent Zestimate®

    Find your next renter with Zillow Rental Manager. Plus, with online applications, you can quickly screen prospective tenants – for free.

    Learn more

    $3,422/mo

    Rent Zestimate®

    Refinance and save

    $2,815/mo

    Est. payment

    Refinancing to a lower rate could help reduce your monthly payments and save thousands over the life of the loan.

    See today's rates

    $2,815/mo

    Est. payment

    Explore your selling options

    Work with a Zillow partner agent

    Leverage their expertise and Zillow's premium Showcase listings to get your home seen by more buyers.

    Get started

    List with your own agent

    Get your home in front of millions of buyers by listing it on Zillow.

    Learn how to do it

    Sell it yourself

    Take full control of how buyers see your home on Zillow by listing For Sale by Owner (FSBO).

    List your home

    What's special

    Ample amount of cabinetsLarge kitchen
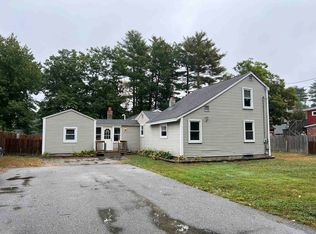
    Take a look at 226 Main Street. This 3 bedroom, 1.75 bathroom home is ready for new owners. The home offers a versitale first floor with front to back dining area, large kitchen with ample amount of cabinets and counter space, first floor bedroom and a full bathroom. The second floor has two additional bedrooms, an office and a bathroom with shower. The fenced in the back yard is privately set with an above ground pool. Other additional features include an attached garage and central AC.

    Zillow last checked:

    Listing updated:

    Listed by:

    Tessa Parziale Rigattieri,

    Tessa Parziale Real Estate 603-974-2612

    Bought with:

    Pam Folan

    DiPietro Group Real Estate

    Source: PrimeMLS,MLS#: 4965102MLS Logo

    Facts & features

    Interior

    Bedrooms & bathrooms
    • Bedrooms: 3
    • Bathrooms: 2
    • Full bathrooms: 1
    • 3/4 bathrooms: 1
    Heating
    • Oil, Hot Air
    Cooling
    • Central Air
    Appliances
    • Included: Dishwasher, Dryer, Electric Range, Refrigerator, Washer, Electric Water Heater
    • Laundry: In Basement
    Features
    • Ceiling Fan(s), Dining Area
    • Flooring: Carpet, Laminate
    • Basement: Bulkhead,Walk-Up Access
    Interior area
    • Total structure area: 2,652
    • Total interior livable area: 1,664 sqft
    • Finished area above ground: 1,664
    • Finished area below ground: 0

    Property

    Parking
    • Total spaces: 1
    • Parking features: Paved, Attached
    • Garage spaces: 1
    Features
    • Levels: Two
    • Stories: 2
    • Exterior features: Deck, Garden
    • Has private pool: Yes
    • Pool features: Above Ground
    • Frontage length: Road frontage: 79
    Lot
    • Size: 0.26 Acres
    • Features: Level
    Details
    • Parcel number: PLSWM31B015L000000
    • Zoning description: MDR

    Construction

    Type & style
    • Home type: SingleFamily
    • Architectural style: Other
    • Property subtype: Single Family Residence
    Materials
    • Wood Frame, Vinyl Siding
    • Foundation: Block, Concrete
    • Roof: Asphalt Shingle
    Condition
    • New construction: No
    • Year built: 1950

    Utilities & green energy

    • Electric: Circuit Breakers
    • Sewer: Private Sewer
    • Utilities for property: None, No Internet

    Community & neighborhood

    Location
    • Region: Plaistow

    Price history

    DateEventPrice
    11/22/2023Sold$435,000+4.8%$261/sqft
    Source: PrimeMLS #4965102 Report a problem
    11/15/2023Contingent$415,000$249/sqft
    Source: PrimeMLS #4965102 Report a problem
    8/10/2023Listed for sale$415,000$249/sqft
    Source: PrimeMLS #4965102 Report a problem
    12/22/2020Listing removed--
    Source: Auction.com Report a problem
    12/6/2020Listed for sale--
    Source: Auction.com Report a problem

    Public tax history

    YearProperty taxesTax assessment
    2024$5,901 -6.8%$284,800 +0.5%
    2023$6,331 +17.5%$283,400
    2022$5,387 -14.8%$283,400 -2.9%
    2020$6,320 +1.6%$291,910
    2019$6,221 +11.7%$291,910 +28.8%
    2018$5,571 +2.6%$226,570
    2017$5,429 +6.5%$226,570
    2016$5,098 +6.1%$226,570 +14%
    2015$4,803 +3.4%$198,800 +7.6%
    2014$4,644 +1.7%$184,790
    2011$4,566 $184,790

    Find assessor info on the county website

    Neighborhood: 03865

    Nearby schools

    GreatSchools rating
    Schools provided by the listing agent
    • Elementary: Pollard Elementary School
    • Middle: Timberlane Regional Middle
    • High: Timberlane Regional High Sch
    • District: Timberlane Regional

    Source: PrimeMLS. This data may not be complete. We recommend contacting the local school district to confirm school assignments for this home.

    Get a cash offer in 3 minutes
    Find out how much your home could sell for in as little as 3 minutes with a no-obligation cash offer.
    Estimated market value
    $520,800
    Get a cash offer in 3 minutes
    Find out how much your home could sell for in as little as 3 minutes with a no-obligation cash offer.
    Estimated market value
    $520,800