Skip main navigation
Sold for $7,000,000
  • $7,000,000

    226 Malibu CV, BONITA SPRINGS, FL 34134

    5beds
    4,392sqft
    Single Family Residence
    Built in 2022
    0.26 Acres Lot
    $6,492,900 Zestimate®
    $1,594/sqft
    $64,038 Estimated rent

    Home value

    $6,492,900

    $5.84M - $7.27M

    $64,038/mo

    Zestimate® history
    Loading
    Loading...

    Owner options

    List your home for rent

    $64,038/mo

    Rent Zestimate®

    Find your next renter with Zillow Rental Manager. Plus, with online applications, you can quickly screen prospective tenants – for free.

    Learn more

    $64,038/mo

    Rent Zestimate®

    Refinance and save

    $46,199/mo

    Est. payment

    Refinancing to a lower rate could help reduce your monthly payments and save thousands over the life of the loan.

    See today's rates

    $46,199/mo

    Est. payment

    Explore your selling options

    Work with a Zillow partner agent

    Leverage their expertise and Zillow's premium Showcase listings to get your home seen by more buyers.

    Get started

    List with your own agent

    Get your home in front of millions of buyers by listing it on Zillow.

    Learn how to do it

    Sell it yourself

    Take full control of how buyers see your home on Zillow by listing For Sale by Owner (FSBO).

    List your home

    What's special

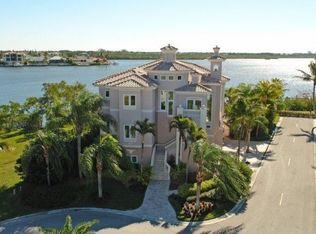
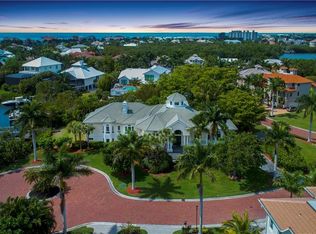
    Nestled on a peninsula in North Naples’ premier community “Barefoot Beach,” this 2022 architectural marvel sits on one of the most desirable lots with an unrivaled 265 feet of wraparound water frontage for breathtaking Bay views on three sides of the home, direct Gulf-access & highly sought after Western exposure for endless Bayfront sunsets. A more impressive & breathtaking panoramic waterfront view cannot be found. This recently constructed contemporary masterpiece, located in the double-gated Southport on the Bay, comes from award-winning Potter Homes. Built like a fortress, this retreat offers all concrete construction and hurricane impact windows/doors. This is the ultimate beach & boaters’ delight with deeded beach-access a short walk-away & direct Gulf-access only 10 minutes from your dual boat docks/lifts. Every detail is meticulously crafted from the white oak flooring & inverted tray ceilings with custom lighting accents, to the chef’s kitchen with Thermador appliances & quartz waterfall countertops. Offers an incredible floor plan with 5 bedrooms, 5 baths, 2 half baths, dual laundries, private elevator, top-floor sundeck, 3 car garage & lower-level flex space. Fully pocketing sliders open to the outdoor oasis with an infinity pool/spa overlooking the beautiful bay, summer kitchen with a gas grill, refrigerator drawers & sink, 2 boat docks, 2 boat lifts & expansive fenced-in turf yard perfect for pets! Electric retracting screens on the Bayfront lanai allow both screened & open-air dining and entertainment. The primary bedroom is a tranquil haven with a private balcony, creating the ultimate secluded sanctuary. It includes a spa-like bathroom with a standalone tub, dual vanities & a spacious walk-in shower. Perfect for entertaining, the top level features a wet bar with a mini fridge, open-air sundeck with an exterior staircase to the private backyard paradise & 3 other guest beds with en-suites, walk-in closets & private balconies. An unparalleled opportunity-- the finest caliber of home in SWFL’s most beloved beach & boating community.

    Zillow last checked:

    Listing updated:

    Listed by:

    Doug Grant 239-948-4450,

    John R Wood Properties,

    Hannah Cantwell 561-437-7338,

    John R Wood Properties

    Bought with:

    Maurice Cossairt

    Edgewater Realty & Homes LLC

    Source: SWFLMLS,MLS#: 224034418MLS LogoOriginating MLS: Naples

    Facts & features

    Interior

    Bedrooms & bathrooms
    • Bedrooms: 5
    • Bathrooms: 7
    • Full bathrooms: 5
    • 1/2 bathrooms: 2
    Rooms
    • Room types: Balcony, Great Room, Guest Bath, Guest Room, Open Porch/Lanai
    Bedroom
    • Features: Split Bedrooms
    Dining room
    • Features: Dining - Living, Eat-in Kitchen
    Kitchen
    • Features: Gas Available, Island
    Heating
    • Central, Propane
    Cooling
    • Ceiling Fan(s), Central Air, Exhaust Fan
    Appliances
    • Included: Gas Cooktop, Dishwasher, Disposal, Dryer, Grill - Gas, Microwave, Refrigerator/Freezer, Washer, Wine Cooler
    • Laundry: Inside, Laundry Tub
    Features
    • Built-In Cabinets, Closet Cabinets, Foyer, French Doors, Laundry Tub, Pull Down Stairs, Smoke Detectors, Tray Ceiling(s), Volume Ceiling, Walk-In Closet(s), Wet Bar, Window Coverings, Balcony, Great Room, Guest Bath, Guest Room, Laundry in Residence, Open Porch/Lanai
    • Flooring: Carpet, Tile, Wood
    • Doors: French Doors, Impact Resistant Doors
    • Windows: Window Coverings, Impact Resistant Windows
    • Has fireplace: No
    Interior area
    • Total structure area: 9,892
    • Total interior livable area: 4,392 sqft

    Property

    Parking
    • Total spaces: 3
    • Parking features: Driveway, Attached
    • Attached garage spaces: 3
    • Has uncovered spaces: Yes
    Features
    • Levels: Multi/Split
    • Stories: 3
    • Patio & porch: Deck, Open Porch/Lanai
    • Exterior features: Dock, Balcony, Outdoor Grill, Outdoor Kitchen, Storage, Boat Lift, Captain's Walk, Jet Ski Lift
    • Has private pool: Yes
    • Pool features: In Ground, Concrete, Gas Heat
    • Has spa: Yes
    • Spa features: In Ground, Concrete, Heated
    • Fencing: Fenced
    • Has view: Yes
    • View description: Bay
    • Has water view: Yes
    • Water view: Bay
    • Waterfront features: Bay
    • Frontage type: Bay/Harbor
    Lot
    • Size: 0.26 Acres
    • Features: Irregular Lot, Oversize
    Details
    • Additional structures: Outdoor Kitchen, Storage
    • Parcel number: 74435002308
    • Other equipment: Generator

    Construction

    Type & style
    • Home type: SingleFamily
    • Property subtype: Single Family Residence
    Materials
    • Block, Stucco
    • Foundation: Concrete Block
    • Roof: Metal
    Condition
    • New construction: No
    • Year built: 2022

    Utilities & green energy

    • Gas: Propane
    • Water: Central

    Community & HOA

    Community
    • Features: Street Lights, Gated, Boating
    • Security: Security System, Smoke Detector(s), Gated Community
    • Subdivision: SOUTHPORT ON THE BAY
    HOA
    • Has HOA: No
    • Amenities included: Beach Access, Beach Club Available, Bike And Jog Path, Streetlight, Underground Utility
    • HOA fee: $3,026 annually
    Location
    • Region: Bonita Springs

    Financial & listing details

    • Price per square foot: $1,594/sqft
    • Tax assessed value: $5,252,237
    • Annual tax amount: $49,538
    • Date on market: 4/19/2024
    • Lease term: Buyer Finance/Cash
    • Road surface type: Paved

    Price history

    DateEventPrice
    11/21/2024Sold$7,000,000-12.4%$1,594/sqft
    Source: SWFLMLS #224034418 Report a problem
    10/21/2024Pending sale$7,995,000$1,820/sqft
    Source: SWFLMLS #224034418 Report a problem
    4/19/2024Listed for sale$7,995,000+317.5%$1,820/sqft
    Source: SWFLMLS #224034418 Report a problem
    6/28/2019Sold$1,915,000-23.2%$436/sqft
    Source: Public Record Report a problem
    2/28/2019Pending sale$2,495,000$568/sqft
    Source: Coldwell Banker Residential Real Estate - Naples 5th Avenue #218063771 Report a problem
    10/9/2018Listed for sale$2,495,000$568/sqft
    Source: Coldwell Banker Residential Real Estate - Naples 5th Avenue #218063771 Report a problem

    Public tax history

    YearProperty taxesTax assessment
    2025$50,189 +1.3%$5,252,237 +7.2%
    2024$49,555 +0.5%$4,898,223 +10%
    2023$49,289 +205.2%$4,452,930 +291.6%
    2022$16,150 +43.1%$1,137,024 +10%
    2021$11,286 -33%$1,033,658 -33.6%
    2020$16,836 +130.7%$1,557,670 +119.8%
    2019$7,299 +2.2%$708,535 +1.9%
    2018$7,142 -2.9%$695,324 +2.1%
    2017$7,355 +1.4%$681,023 +2.1%
    2016$7,252 +2.4%$667,016 +0.7%
    2015$7,080 -0.8%$662,379 +9.1%
    2014$7,137 +2.4%$607,122 +1.6%
    2013$6,972 +0.5%$597,411 +1.8%
    2012$6,935 +3.8%$586,589 +3.3%
    2011$6,683 +6.2%$568,048 +1.6%
    2010$6,294 +6.3%$558,914 +2.9%
    2009$5,921 $542,906 -8.3%
    2008$5,921 -9.1%$592,314 +3%
    2007$6,514 -3.1%$575,062 +0.8%
    2006$6,720 $570,680 +3%
    2005$6,720 +2.3%$554,058 +3%
    2004$6,571 -0.4%$537,920 +1.9%
    2003$6,600 +1.2%$527,890 +2.4%
    2002$6,524 -50.2%$515,518 +1.6%
    2001$13,090 +101.6%$507,400
    2000$6,494 --
    Find assessor info on the county website

    Neighborhood: 34134

    Nearby schools

    GreatSchools rating
    Schools provided by the listing agent
    • Elementary: NAPLES PARK ELEMENTARY SCHOOL
    • Middle: NORTH NAPLES MIDDLE SCHOOL
    • High: GULF COAST HIGH SCHOOL

    Source: SWFLMLS. This data may not be complete. We recommend contacting the local school district to confirm school assignments for this home.

    Sell for more on Zillow
    Get a Zillow Showcase℠ listing at no additional cost and you could sell for .
    $6,492,900
    2% more
    +$129K
    With Zillow Showcase(estimated)
    $6,622,758