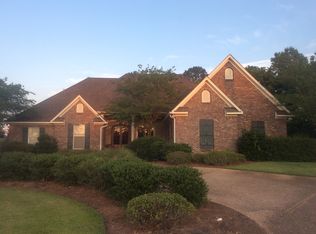
*Seller offering $2,000 in concessions and a home warranty -- This house is more than you might expect!* This is more than just a home--it's a lifestyle upgrade and a smart buy. Tucked at the end of a quiet cul-de-sac on 1.2 acres, this property offers something increasingly rare: space, privacy, and flexibility all in one. With two living areas, a 4-car garage setup, and a wooded backyard that creates a true sense of privacy, this home stands apart from typical neighborhood listings. Instead of backyard neighbors, you'll enjoy a peaceful, natural setting that feels like your own retreat. The oversized garage and workspace are a standout feature--perfect for hobbyists, boat owners, hunters, or anyone needing extra room for tools, storage, or projects. Inside, the keeping room adds that extra layer of livability buyers are looking for--ideal as a second den, kids' space, or relaxed gathering area just off the main living areas and seamlessly connected to the breakfast area. The galley-style kitchen offers ample storage, a peninsula-style eat-up bar, newer stainless steel appliances, a dedicated ice maker, and a walk-in pantry--thoughtfully designed for everyday ease. The formal dining room features classic wainscoting, while the main living area showcases hardwood floors, accent beams, a fireplace centerpiece, and built-in bookcases that add warmth and character. Tucked just off the kitchen, the private primary suite features an impressive walk-in shower, double vanities with a dressing area, walk-in closets, and a separate water closet. On the opposite side of the home, you'll find three additional bedrooms, including one with built-ins that make it ideal for a home office. Outside, the wooded backyard offers peaceful privacy--perfect for enjoying nature rather than your neighbor's back porch--while the welcoming courtyard-style front patio creates an inviting space for gathering. One of the property's most impressive features is the garage and workspace setup: a 2-car attached garage with a climate-controlled storage room (complete with built-in gun cabinets), plus a 2-car detached garage with a rear lean-to for projects, equipment, or recreational toys. If you've been searching for something with more room to breathe and the flexibility to fit your lifestyle, this one is worth a closer look.
Closed
Price Unknown
226 Meadowlands Dr, Brandon, MS 39047
4beds
2,524sqft
Residential, Single Family Residence
Built in 2004
1.23 Acres Lot
$465,500 Zestimate®
$--/sqft
$3,014 Estimated rent
Home value
$465,500
$428,000 - $507,000
$3,014/mo
Zestimate® history
Owner options
List your home for rent
$3,014/mo
Rent Zestimate®
Find your next renter with Zillow Rental Manager. Plus, with online applications, you can quickly screen prospective tenants – for free.
$3,014/mo
Rent Zestimate®
Refinance and save
$125/mo
Est. payment
Refinancing to a lower rate could help reduce your monthly payments and save thousands over the life of the loan.
$125/mo
Est. payment
Explore your selling options
Work with a Zillow partner agent
Leverage their expertise and Zillow's premium Showcase listings to get your home seen by more buyers.
Get startedList with your own agent
Get your home in front of millions of buyers by listing it on Zillow.
Learn how to do itSell it yourself
Take full control of how buyers see your home on Zillow by listing For Sale by Owner (FSBO).
List your homeWhat's special
Separate water closetPrivate primary suiteDedicated ice makerImpressive walk-in showerOversized garage and workspaceQuiet cul-de-sacFireplace centerpiece
Zillow last checked:
Listing updated:
Listed by:
Ashley Burke 601-454-3727,
Coldwell Banker Graham
Bought with:
Kayla Waggoner, S58508
Turn Key Properties, LLC
Source: MLS United,MLS#: 4141490
Facts & features
Interior
Bedrooms & bathrooms
- Bedrooms: 4
- Bathrooms: 2
- Full bathrooms: 2
Heating
- Central, Natural Gas
Cooling
- Ceiling Fan(s), Central Air, Gas
Appliances
- Included: Disposal, Free-Standing Electric Range, Gas Water Heater, Ice Maker, Microwave, Refrigerator
- Laundry: In Hall, Laundry Room
Features
- Beamed Ceilings, Breakfast Bar, Built-in Features, Ceiling Fan(s), Crown Molding, Double Vanity, Entrance Foyer, Granite Counters, High Speed Internet, Pantry
- Flooring: Carpet, Combination, Concrete, Hardwood
- Has fireplace: Yes
- Fireplace features: Gas Log, Living Room
Interior area
- Total structure area: 2,524
- Total interior livable area: 2,524 sqft
Property
Parking
- Total spaces: 4
- Parking features: Detached, Garage Door Opener, Garage Faces Front, Garage Faces Side
- Garage spaces: 4
Features
- Levels: One
- Stories: 1
- Patio & porch: Patio
- Exterior features: Courtyard, Lighting, Private Yard, Rain Gutters
- Fencing: None
Lot
- Size: 1.23 Acres
- Features: Cul-De-Sac
Details
- Additional structures: Second Garage, Storage
- Parcel number: I13j00000300130
Construction
Type & style
- Home type: SingleFamily
- Property subtype: Residential, Single Family Residence
Materials
- Brick
- Foundation: Slab
- Roof: Architectural Shingles
Condition
- Updated/Remodeled
- New construction: No
- Year built: 2004
Details
- Warranty included: Yes
Utilities & green energy
- Sewer: Waste Treatment Plant
- Water: Public
- Utilities for property: Cable Available, Electricity Connected, Natural Gas Connected, Water Connected, Fiber to the House, Underground Utilities
Community & HOA
Community
- Subdivision: Meadowlands
HOA
- Has HOA: Yes
- Services included: Management
- HOA fee: $125 annually
Location
- Region: Brandon
Financial & listing details
- Tax assessed value: $298,470
- Annual tax amount: $2,708
- Date on market: 3/6/2026
- Electric utility on property: Yes
Price history
| Date | Event | Price |
|---|---|---|
| 7/31/2026 | Sold | -- |
Source: MLS United #4141490 Report a problem | ||
| 7/6/2026 | Pending sale | $472,000$187/sqft |
Source: MLS United #4141490 Report a problem | ||
| 5/14/2026 | Price change | $472,000-0.4%$187/sqft |
Source: MLS United #4141490 Report a problem | ||
| 4/30/2026 | Price change | $474,000-0.1%$188/sqft |
Source: MLS United #4141490 Report a problem | ||
| 4/7/2026 | Price change | $474,500-0.1%$188/sqft |
Source: MLS United #4141490 Report a problem | ||
| 3/6/2026 | Listed for sale | $475,000+2.4%$188/sqft |
Source: MLS United #4141490 Report a problem | ||
| 5/20/2022 | Sold | -- |
Source: MLS United #4013150 Report a problem | ||
| 4/3/2022 | Pending sale | $464,000$184/sqft |
Source: MLS United #4013150 Report a problem | ||
| 3/31/2022 | Listed for sale | $464,000$184/sqft |
Source: MLS United #4013150 Report a problem | ||
Public tax history
| Year | Property taxes | Tax assessment |
|---|---|---|
| 2025 | $3,091 +14.1% | $29,867 +6.9% |
| 2024 | $2,708 +1.2% | $27,930 +1.1% |
| 2023 | $2,677 +1.6% | $27,637 |
| 2022 | $2,635 | $27,637 |
| 2021 | $2,635 | $27,637 +11.7% |
| 2020 | $2,635 +12.3% | $24,749 |
| 2019 | $2,347 -2.1% | $24,749 |
| 2018 | $2,397 +2.1% | $24,749 |
| 2017 | $2,347 | $24,749 +0.5% |
| 2016 | $2,347 +6.2% | $24,616 |
| 2015 | $2,210 +2.4% | $24,616 |
| 2014 | $2,158 | $24,616 |
| 2013 | $2,158 +11.4% | $24,616 |
| 2012 | $1,936 +5% | $24,616 |
| 2011 | $1,844 | $24,616 |
| 2010 | $1,844 -3.9% | $24,616 -3.4% |
| 2009 | $1,918 +0.7% | $25,472 |
| 2008 | $1,905 +30.7% | $25,472 |
| 2007 | $1,457 -0.2% | -- |
| 2006 | $1,459 -0.9% | -- |
| 2005 | $1,473 +302.6% | -- |
| 2004 | $366 | -- |
Find assessor info on the county website
Neighborhood: 39047
Nearby homes
- $479,3003 bd3 ba3.1k sqft224 Meadowlands Dr, Brandon, MS 39047Off Market
- $628,3005 bd5 ba3.7k sqft223 Meadowlands Dr, Brandon, MS 39047Off Market
- $57,4003 bd1 ba672 sqft112 Johnson Ln, Brandon, MS 39047Off Market
- $66,900-- bd1 ba1.1k sqft114 Johnson Ln, Brandon, MS 39047Off Market
- $144,0003 bd1 ba2.1k sqft108 Johnson Ln, Brandon, MS 39047Off Market
- $554,1004 bd4 ba2.8k sqft221 Meadowlands Dr, Brandon, MS 39047Off Market
- $480,4004 bd3 ba2.5k sqft222 Meadowlands Dr, Brandon, MS 39047Off Market
- $10,000-- sqft114 Johnson Ln, Brandon, MS 39047Off Market
Nearby schools
GreatSchools rating
- 9/10Northshore Elementary SchoolGrades: PK-5Distance: 1.9 mi
- 7/10Northwest Rankin Middle SchoolGrades: 6-8Distance: 3.9 mi
- 8/10Northwest Rankin High SchoolGrades: 9-12Distance: 3.9 mi
Schools provided by the listing agent
- Elementary: Northshore
- Middle: Northwest Rankin Middle
- High: Northwest Rankin
Source: MLS United. This data may not be complete. We recommend contacting the local school district to confirm school assignments for this home.
- Mississippi
- Rankin County
- Brandon
- 39047
- 226 Meadowlands Dr
