Location, Schools, and SPACE! Discover this exceptional home boasting a generous floor plan and HUGE LOT in the Sunnyfield neighborhood. The impressive two-story living room, with a cozy fireplace, seamlessly flows into a separate dining room, setting the stage for effortless entertaining. The chef's kitchen features a large island, stylish tile backsplash, recessed lighting, and a bright eat-in area. The adjacent family room, currently a versatile game room, provides ample space for recreation and relaxation. The main level also includes a laundry room/mud room and a bonus room that can serve as a home office, playroom, or even a 5th bedroom. Step outside to the 20x20 patio overlooking the expansive, fully fenced backyard, with convenient back gate access.This uniquely large outdoor space features a two-story powered work shed, offering endless possibilities for hobbies, ample equipment storage, or room to create an outdoor retreat. Upstairs, find four spacious bedrooms, including a luxurious primary suite with two walk-in closets and ensuite bathroom featuring dual vanities, a separate soaking tub with custom tile, and a stand-alone shower. Two additional bedrooms share a convenient Jack-and-Jill bathroom with separate sinks, perfect for single or multi-generational families. Located in the DD2 school district, this home offers an ideal blend of space, style, and location for families seeking to create lasting memories.
Closed
$448,000
226 Medford Dr, Summerville, SC 29485
4beds
3,451sqft
Single Family Residence
Built in 2010
0.55 Acres Lot
$447,000 Zestimate®
$130/sqft
$3,295 Estimated rent
Home value
$447,000
$420,000 - $478,000
$3,295/mo
Zestimate® history
Owner options
List your home for rent
$3,295/mo
Rent Zestimate®
Find your next renter with Zillow Rental Manager. Plus, with online applications, you can quickly screen prospective tenants – for free.
$3,295/mo
Rent Zestimate®
Refinance and save
$2,664/mo
Est. payment
Refinancing to a lower rate could help reduce your monthly payments and save thousands over the life of the loan.
$2,664/mo
Est. payment
Explore your selling options
Work with a Zillow partner agent
Leverage their expertise and Zillow's premium Showcase listings to get your home seen by more buyers.
Get startedList with your own agent
Get your home in front of millions of buyers by listing it on Zillow.
Learn how to do itSell it yourself
Take full control of how buyers see your home on Zillow by listing For Sale by Owner (FSBO).
List your homeWhat's special
Cozy fireplaceBonus roomGenerous floor planLarge islandHuge lotBright eat-in areaEnsuite bathroom
Zillow last checked:
Listing updated:
Listed by:
Carolina One Real Estate 843-779-8660
Bought with:
Coldwell Banker Realty
Source: CTMLS,MLS#: 25002175
Facts & features
Interior
Bedrooms & bathrooms
- Bedrooms: 4
- Bathrooms: 3
- Full bathrooms: 2
- 1/2 bathrooms: 1
Rooms
- Room types: Bonus Room, Family Room, Game Room, Great Room, Loft, Media Room, Office, Dining Room, Utility Room, Bonus, Eat-In-Kitchen, Family, Formal Living, Foyer, Game, Great, Laundry, Media, Separate Dining, Utility
Heating
- Central
Cooling
- Central Air
Appliances
- Laundry: Washer Hookup, Laundry Room
Features
- Ceiling - Cathedral/Vaulted, Ceiling - Smooth, Garden Tub/Shower, Kitchen Island, Walk-In Closet(s), Eat-in Kitchen, Formal Living, Entrance Foyer
- Flooring: Carpet, Laminate, Luxury Vinyl
- Windows: Window Treatments
- Number of fireplaces: 1
- Fireplace features: Great Room, One
Interior area
- Total structure area: 3,451
- Total interior livable area: 3,451 sqft
Property
Parking
- Total spaces: 2
- Parking features: Garage, Garage Door Opener
- Garage spaces: 2
Features
- Levels: Two
- Stories: 2
- Patio & porch: Patio, Front Porch, Porch
- Exterior features: Stoop
- Fencing: Wood
Lot
- Size: 0.55 Acres
- Features: .5 - 1 Acre, Wooded
Details
- Additional structures: Shed(s), Storage, Workshop
- Parcel number: 1530911019000
Construction
Type & style
- Home type: SingleFamily
- Architectural style: Traditional
- Property subtype: Single Family Residence
Materials
- Brick Veneer, Vinyl Siding
- Foundation: Slab
- Roof: Asphalt
Condition
- New construction: No
- Year built: 2010
Utilities & green energy
- Sewer: Public Sewer
- Water: Public
Community & HOA
Community
- Subdivision: Sunnyfield
Location
- Region: Summerville
Financial & listing details
- Price per square foot: $130/sqft
- Tax assessed value: $448,074
- Annual tax amount: $3,172
- Date on market: 1/28/2025
- Listing terms: Cash,Conventional,VA Loan
Price history
| Date | Event | Price |
|---|---|---|
| 4/23/2025 | Sold | $448,000$130/sqft |
Source:  CTMLS #25002175 Report a problem CTMLS #25002175 Report a problem | ||
| 3/11/2025 | Contingent | $448,000$130/sqft |
Source: CTMLS #25002175 Report a problem | ||
| 2/21/2025 | Price change | $448,000-2.2%$130/sqft |
Source: CTMLS #25002175 Report a problem | ||
| 1/28/2025 | Listed for sale | $458,000+72.8%$133/sqft |
Source: CTMLS #25002175 Report a problem | ||
| 6/4/2014 | Sold | $265,000+1.9%$77/sqft |
Source: CTMLS #1406719 Report a problem | ||
| 3/18/2014 | Listed for sale | $259,983+6.7%$75/sqft |
Source: Coldwell Banker United, Realtors #1406719 Report a problem | ||
| 8/20/2010 | Sold | $243,665+418.4%$71/sqft |
Source: Public Record Report a problem | ||
| 6/9/2010 | Sold | $47,000$14/sqft |
Source: Public Record Report a problem | ||
Public tax history
| Year | Property taxes | Tax assessment |
|---|---|---|
| 2024 | $3,172 +11% | $17,922 +54.1% |
| 2023 | $2,859 +2% | $11,632 |
| 2022 | $2,803 +2.8% | $11,632 |
| 2021 | $2,727 | $11,632 |
| 2020 | -- | $11,632 0% |
| 2019 | $2,494 | $11,633 +12.4% |
| 2018 | $2,494 +12.2% | $10,350 |
| 2017 | $2,222 | $10,350 |
| 2016 | $2,222 | $10,350 |
| 2015 | -- | $10,350 -95.7% |
| 2014 | -- | $240,000 +2400% |
| 2013 | $2,023 | $9,600 |
| 2012 | -- | $9,600 |
Find assessor info on the county website
Neighborhood: 29485
Nearby homes
- $406,4005 bd3 ba2.5k sqft224 Medford Dr, Summerville, SC 29485Off Market
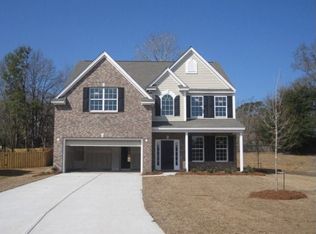
- $412,5004 bd4 ba2.8k sqft222 Medford Dr, Summerville, SC 29485Sold

- $357,2003 bd3 ba2k sqft220 Medford Dr, Summerville, SC 29485Off Market
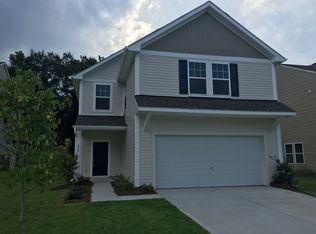
- $259,5003 bd1 ba1k sqft307 Circle Dr, Summerville, SC 29485Off Market

- $322,4003 bd2 ba1.5k sqft309 Circle Dr, Summerville, SC 29485Off Market
- $441,8005 bd4 ba2.9k sqft228 Medford Dr, Summerville, SC 29485Off Market
- $421,7004 bd3 ba2.9k sqft218 Medford Dr, Summerville, SC 29485Off Market
- $307,4003 bd2 ba1.5k sqft305 Circle Dr, Summerville, SC 29485Off Market
Nearby schools
GreatSchools rating
- 6/10Flowertown Elementary SchoolGrades: PK-5Distance: 1.6 mi
- 6/10East Edisto MiddleGrades: 6-8Distance: 2.2 mi
- 8/10Ashley Ridge High SchoolGrades: 9-12Distance: 3.7 mi
Schools provided by the listing agent
- Elementary: Flowertown
- Middle: East Edisto
- High: Ashley Ridge
Source: CTMLS. This data may not be complete. We recommend contacting the local school district to confirm school assignments for this home.
Get a cash offer in 3 minutes
Find out how much your home could sell for in as little as 3 minutes with a no-obligation cash offer.
Estimated market value
$447,000
Get a cash offer in 3 minutes
Find out how much your home could sell for in as little as 3 minutes with a no-obligation cash offer.
Estimated market value
$447,000
- South Carolina
- Dorchester County
- Summerville
- 29485
- 226 Medford Dr
Nearby cities
Nearby zip codes
Other Summerville Topics
