Skip main navigation
Closed
  • $320,000

    226 Misty Valley Ln, Bonaire, GA 31005

    4beds
    2,312sqft
    Single Family Residence
    Built in 2016
    10,454 Square Feet Lot
    $336,900 Zestimate®
    $138/sqft
    $2,497 Estimated rent

    Home value

    $336,900

    $320,000 - $354,000

    $2,497/mo

    Zestimate® history
    Loading
    Loading...

    Owner options

    List your home for rent

    $2,497/mo

    Rent Zestimate®

    Find your next renter with Zillow Rental Manager. Plus, with online applications, you can quickly screen prospective tenants – for free.

    Learn more

    $2,497/mo

    Rent Zestimate®

    Refinance and save

    $2,063/mo

    Est. payment

    Refinancing to a lower rate could help reduce your monthly payments and save thousands over the life of the loan.

    See today's rates

    $2,063/mo

    Est. payment

    Explore your selling options

    Work with a Zillow partner agent

    Leverage their expertise and Zillow's premium Showcase listings to get your home seen by more buyers.

    Get started

    List with your own agent

    Get your home in front of millions of buyers by listing it on Zillow.

    Learn how to do it

    Sell it yourself

    Take full control of how buyers see your home on Zillow by listing For Sale by Owner (FSBO).

    List your home

    What's special

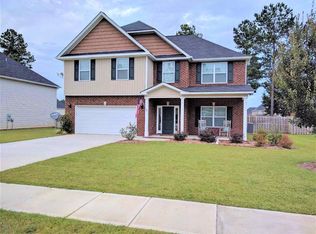
    GORGEOUS, 1 OWNER HOME HOME WITH POPULAR BONAIRE ADDRESS, COUNTY TAXES ONLY, PREMIER SCHOOL ZONES & GAMEDAY BACK PORCH! This Fabulous 2 Story Home is Well Maintained & features Easy Maintenance Brick Front & Vinyl Siding Exterior with Nice Front Porch. The Interior boasts of Beautiful Engineered Hardwood Flooring throughout the Grand Foyer with Wood Staircase & Gorgeous Metal Railing, Elegant Formal Dining Room with Prairie Style Coffered Ceiling & Decorative Judges Panels, Gorgeous Kitchen with Beautiful Cabinetry, Granite Countertops, OVERSIZED PANTRY & All Stainless Steel Appliances Remain to Include the Refrigerator. POPULAR OPEN FLOOR PLAN with Kitchen Open to Breakfast Area & Large Great Room featuring Electric Fireplace. All Bedrooms are Located on the Second Level and features a HUGE PRIMARY BEDROOM & Spacious Primary Bath offering Dual Vanity, Garden Tub, Custom Tile Shower, & MASSIVE DOUBLE WALK IN CLOSETS. Your Family & Guests will Appreciate the Spacious Guest Bedrooms with Nice Closets & Access to Full Guest Bath. Enjoy Relaxing or Entertaining on the Beautiful "Game Day" Back Porch with Wood Burning Fireplace featuring Floor To Ceiling Brick Surround & Hearth & TV Hook Ups overlooking the Spacious Backyard with Privacy Fence. Other Features Include 1/2 Bath on the Main Level for Guests and Custom Built In Lockers off the Garage for Additional Storage, Spacious Laundry Room with WASHER & DRYER REMAINING Conveniently Located on the Second Level near all the Bedrooms, Beautiful Tile Flooring in the Baths & Laundry Room, CARPET ONLY IN BEDROOMS & UPSTAIRS LANDING, 2"Blinds, Gutters, Sprinkler System, 2 Car Garage & More! Some Photos Have Been Virtually Staged.

    Zillow last checked:

    Listing updated:

    Listed by:

    Ilia B Durham 478-808-1298,

    Coldwell Banker Access Realty

    Bought with:

    Non Mls Salesperson, 373164

    Non-Mls Company

    Source: GAMLS,MLS#: 20167356MLS Logo

    Facts & features

    Interior

    Bedrooms & bathrooms
    • Bedrooms: 4
    • Bathrooms: 3
    • Full bathrooms: 2
    • 1/2 bathrooms: 1
    Rooms
    • Room types: Foyer
    Dining room
    • Features: Separate Room
    Kitchen
    • Features: Breakfast Room, Pantry, Solid Surface Counters
    Heating
    • Electric, Central, Heat Pump
    Cooling
    • Electric, Ceiling Fan(s), Central Air
    Appliances
    • Included: Dryer, Washer, Dishwasher, Disposal, Microwave, Oven/Range (Combo), Refrigerator
    • Laundry: Other
    Features
    • Tray Ceiling(s), Double Vanity, Soaking Tub, Separate Shower, Walk-In Closet(s)
    • Flooring: Hardwood, Tile, Carpet
    • Windows: Double Pane Windows
    • Basement: None
    • Number of fireplaces: 2
    Interior area
    • Total structure area: 2,312
    • Total interior livable area: 2,312 sqft
    • Finished area above ground: 2,312
    • Finished area below ground: 0

    Property

    Parking
    • Total spaces: 2
    • Parking features: Attached, Garage Door Opener, Garage
    • Has attached garage: Yes
    Features
    • Levels: Two
    • Stories: 2
    • Patio & porch: Porch, Patio
    • Exterior features: Sprinkler System
    • Fencing: Fenced,Back Yard,Privacy
    Lot
    • Size: 10,454 Square Feet
    • Features: None
    Details
    • Parcel number: 001730 225000

    Construction

    Type & style
    • Home type: SingleFamily
    • Architectural style: Traditional
    • Property subtype: Single Family Residence
    Materials
    • Brick, Vinyl Siding
    • Foundation: Slab
    • Roof: Composition
    Condition
    • Resale
    • New construction: No
    • Year built: 2016

    Utilities & green energy

    • Sewer: Public Sewer
    • Water: Public
    • Utilities for property: Underground Utilities

    Community & HOA

    Community
    • Features: Sidewalks, Street Lights
    • Subdivision: Forestbrooke
    HOA
    • Has HOA: Yes
    • Services included: Other
    • HOA fee: $100 annually
    Location
    • Region: Bonaire

    Financial & listing details

    • Price per square foot: $138/sqft
    • Tax assessed value: $288,400
    • Annual tax amount: $2,520
    • Date on market: 1/17/2024
    • Cumulative days on market: 14 days
    • Listing agreement: Exclusive Right To Sell
    • Listing terms: Cash,Conventional,FHA,VA Loan

    Price history

    DateEventPrice
    3/1/2024Sold$320,000$138/sqft
    Source: GAMLS #20167356 Report a problem
    3/1/2024Listed for sale$320,000$138/sqft
    Source: Coldwell Banker Platinum Properties #240370 Report a problem
    2/1/2024Pending sale$320,000$138/sqft
    Source: CGMLS #240370 Report a problem
    1/17/2024Listed for sale$320,000+48.5%$138/sqft
    Source: CGMLS #240370 Report a problem
    8/9/2016Sold$215,500$93/sqft
    Source: Public Record Report a problem

    Public tax history

    YearProperty taxesTax assessment
    2025$2,520 +12.8%$115,360 +10.5%
    2024$2,234 +0.5%$104,400 +12.5%
    2023$2,223 +6.8%$92,840 +8.4%
    2022$2,081 +1.3%$85,640 +1.3%
    2021$2,054 +5.4%$84,560 +5.9%
    2020$1,949 $79,840
    2019$1,949 -0.2%$79,840
    2018$1,954 +565.3%$79,840
    2017$294 $79,840 +565.3%
    2016$294 $12,000
    Find assessor info on the county website

    Neighborhood: 31005

    Nearby schools

    GreatSchools rating
    Schools provided by the listing agent
    • Elementary: Bonaire
    • Middle: Bonaire
    • High: Veterans

    Source: GAMLS. This data may not be complete. We recommend contacting the local school district to confirm school assignments for this home.

    Get pre-qualified for a loan
    At Zillow Home Loans, we can pre-qualify you in as little as 5 minutes with no impact to your credit score.

    An equal housing lender. NMLS #10287.

    Sell for more on Zillow
    Get a Zillow Showcase℠ listing at no additional cost and you could sell for .
    $336,900
    2% more
    +$6,738
    With Zillow Showcase(estimated)
    $343,638