This beautifully appointed lakefront home in historic Rogersville, TN offers the perfect blend of space, functionality, and comfort, all set on a generous 0.47-acre lot. Built in 2005 and encompassing approximately 3,378 square feet, this brick residence is thoughtfully designed for both everyday living and multi-generational flexibility.
The main level features three spacious bedrooms and two full bathrooms, including a well-appointed primary suite with his-and-hers walk-in closets and a luxurious bathroom complete with heated floors. Plantation shutters throughout the home add timeless elegance, while quartz countertops and a full suite of included kitchen appliances make the kitchen both stylish and move-in ready.
Step outside onto the large back deck, where you'll enjoy gorgeous, unobstructed lake views--an ideal setting for morning coffee, outdoor dining, or simply relaxing while taking in the peaceful waterfront scenery.
Downstairs, the finished lower level expands the home's versatility with a complete separate living space with a second laundry connection. --ideal for a mother-in-law suite or private quarters--featuring its own full kitchen, bathroom, and living area. A bonus room provides additional space for an office, gym, or media room.
Car enthusiasts or hobbyists will appreciate the exceptional garage capacity: seven total spaces, including a 3-car garage on the main level, a heated 2-car garage on the lower level, and a detached heated 2-car garage with an additional bonus room and half bath above--perfect for a workshop, studio, or guest overflow.
Additional highlights include:
* Two gas fireplaces (one on each level)
* Central vacuum system upstairs and downstairs
* Alarm system with integrated video cameras
* Washer and dryer hookups on both levels
* Two separate driveways for convenience and accessibility
* Pull-down attic ladder in the garage with extra storage
Major updates include a new HVAC system installed in 2025 and a tankless water heater added in 2023, offering efficiency and peace of mind.
With its lakefront setting, flexible living spaces, and extensive amenities, and stunning outdoor living area, this home is ideal for those seeking comfort and room to grow--all in a scenic East Tennessee location.
All information taken from sellers and tax records and deemed to be reliable but not guaranteed and should be verified by the buyer or buyers agent to their satisfaction.
Sold for $832,400
$832,400
226 Misty View Cir, Rogersville, TN 37857
3beds
3,378sqft
Single Family Residence, Residential
Built in 2005
0.47 Acres Lot
$838,800 Zestimate®
$246/sqft
$2,878 Estimated rent
Home value
$838,800
$453,000 - $1.55M
$2,878/mo
Zestimate® history
Owner options
List your home for rent
$2,878/mo
Rent Zestimate®
Find your next renter with Zillow Rental Manager. Plus, with online applications, you can quickly screen prospective tenants – for free.
$2,878/mo
Rent Zestimate®
Refinance and save
$4,888/mo
Est. payment
Refinancing to a lower rate could help reduce your monthly payments and save thousands over the life of the loan.
$4,888/mo
Est. payment
Explore your selling options
Work with a Zillow partner agent
Leverage their expertise and Zillow's premium Showcase listings to get your home seen by more buyers.
Get startedList with your own agent
Get your home in front of millions of buyers by listing it on Zillow.
Learn how to do itSell it yourself
Take full control of how buyers see your home on Zillow by listing For Sale by Owner (FSBO).
List your homeWhat's special
Zillow last checked:
Listing updated:
Listed by:
Randy Meade 423-231-6106,
Crye-Leike Lakeway Real Estate,
Denise Meade 423-231-3337
Bought with:
Non Member
Non Member - Sales
Source: Lakeway Area AOR,MLS#: 710776
Facts & features
Interior
Bedrooms & bathrooms
- Bedrooms: 3
- Bathrooms: 4
- Full bathrooms: 3
- 1/2 bathrooms: 1
- Main level bathrooms: 2
- Main level bedrooms: 3
Heating
- Forced Air, Natural Gas
Cooling
- Ceiling Fan(s), Central Air
Appliances
- Included: Dishwasher, Gas Range, Gas Water Heater, Microwave, Refrigerator, Tankless Water Heater
- Laundry: Laundry Room, Lower Level, Main Level, Multiple Locations
Features
- Beamed Ceilings, Cathedral Ceiling(s), Ceiling Fan(s), Central Vacuum, Double Vanity, High Ceilings, His and Hers Closets, In-Law Floorplan, Kitchen Island, Open Floorplan, Soaking Tub, Solid Surface Counters, Storage, Tray Ceiling(s), Walk-In Closet(s)
- Flooring: Bamboo, Carpet, Ceramic Tile, Hardwood
- Windows: Double Pane Windows, Insulated Windows, Plantation Shutters, Vinyl Frames
- Basement: Full,Partially Finished
- Number of fireplaces: 2
- Fireplace features: Basement, Living Room
Interior area
- Total interior livable area: 3,378 sqft
- Finished area above ground: 2,136
- Finished area below ground: 1,242
Property
Parking
- Total spaces: 7
- Parking features: Garage - Attached
- Attached garage spaces: 7
Features
- Patio & porch: Deck, Front Porch, Rear Porch
- Exterior features: Rain Gutters
- Pool features: None
- Has view: Yes
- View description: Lake
- Has water view: Yes
- Water view: Lake
- Waterfront features: Lake, Lake Front, Waterfront
- Body of water: Cherokee Lake
Lot
- Size: 0.47 Acres
- Dimensions: 120 x 170 x 168 x 120
- Features: Back Yard, Front Yard, Gentle Sloping, Waterfront
Details
- Additional structures: Second Garage
- Parcel number: 112I E 01500 000
Construction
Type & style
- Home type: SingleFamily
- Architectural style: Traditional
- Property subtype: Single Family Residence, Residential
Materials
- Brick
- Foundation: Block
- Roof: Asphalt,Shingle
Condition
- New construction: No
- Year built: 2005
- Major remodel year: 2005
Utilities & green energy
- Electric: 220 Volts in Laundry, Circuit Breakers, Underground
- Sewer: Septic Tank
- Water: Public
- Utilities for property: Electricity Connected, Natural Gas Connected, Water Connected
Community & HOA
Community
- Subdivision: Water Haven Estates
HOA
- Has HOA: No
Location
- Region: Rogersville
Financial & listing details
- Price per square foot: $246/sqft
- Tax assessed value: $494,000
- Annual tax amount: $3,154
- Date on market: 3/19/2026
- Electric utility on property: Yes
Price history
| Date | Event | Price |
|---|---|---|
| 4/20/2026 | Sold | $832,400-0.3%$246/sqft |
Source:  Lakeway Area AOR #710776 Report a problem Lakeway Area AOR #710776 Report a problem | ||
| 3/27/2026 | Pending sale | $834,900$247/sqft |
Source: Lakeway Area AOR #710776 Report a problem | ||
| 3/19/2026 | Listed for sale | $834,900+28.4%$247/sqft |
Source: Lakeway Area AOR #710776 Report a problem | ||
| 9/19/2023 | Sold | $650,000-7%$192/sqft |
Source: Public Record Report a problem | ||
| 8/5/2023 | Pending sale | $699,000$207/sqft |
Source:  East Tennessee Realtors #1230242 Report a problem East Tennessee Realtors #1230242 Report a problem | ||
| 8/5/2023 | Contingent | $699,000$207/sqft |
Source: TVRMLS #9952995 Report a problem | ||
| 7/27/2023 | Price change | $699,000-3.6%$207/sqft |
Source: East Tennessee Realtors #1230242 Report a problem | ||
| 6/25/2023 | Price change | $724,900-3.3%$215/sqft |
Source: TVRMLS #9952995 Report a problem | ||
| 6/14/2023 | Listed for sale | $749,900+74.8%$222/sqft |
Source: East Tennessee Realtors #1230242 Report a problem | ||
| 1/21/2021 | Sold | $429,000$127/sqft |
Source: Public Record Report a problem | ||
| 1/15/2021 | Pending sale | $429,000$127/sqft |
Source:  RE/MAX International #9915946 Report a problem RE/MAX International #9915946 Report a problem | ||
| 12/3/2020 | Contingent | $429,000$127/sqft |
Source: TVRMLS #9915946 Report a problem | ||
| 11/30/2020 | Pending sale | $429,000$127/sqft |
Source: Remax Checkmate, Inc. Realtors #9915946 Report a problem | ||
| 11/27/2020 | Listed for sale | $429,000+946.3%$127/sqft |
Source: Remax Checkmate, Inc. Realtors #9915946 Report a problem | ||
| 9/27/2004 | Sold | $41,000$12/sqft |
Source: Public Record Report a problem | ||
Public tax history
| Year | Property taxes | Tax assessment |
|---|---|---|
| 2025 | $3,155 +0.5% | $123,500 +0.5% |
| 2024 | $3,139 +9.9% | $122,875 |
| 2023 | $2,856 +15.3% | $122,875 +14.9% |
| 2022 | $2,478 | $106,900 |
| 2021 | -- | $106,900 +22.3% |
| 2020 | $2,213 | $87,375 |
| 2019 | $2,213 | $87,375 |
| 2018 | $2,213 0% | $87,375 |
| 2017 | $2,213 | $87,375 |
| 2016 | $2,213 +2.7% | $87,375 |
| 2015 | $2,154 -10.1% | $87,375 -10.1% |
| 2014 | $2,397 +5.1% | $97,225 0% |
| 2013 | $2,280 -0.2% | $97,241 |
| 2012 | $2,285 +0.2% | $97,241 |
| 2011 | $2,280 | $97,241 |
| 2010 | -- | $97,241 +15% |
| 2009 | $2,288 +3.6% | $84,566 |
| 2008 | $2,207 | $84,566 |
| 2007 | $2,207 +23.6% | $84,566 +11.8% |
| 2006 | $1,785 -11.9% | $75,642 |
| 2005 | $2,027 +1269.6% | $75,642 +1193% |
| 2004 | $148 | $5,850 |
Find assessor info on the county website
Neighborhood: 37857
Nearby homes
- $89,9001 AcresTbd Misty View Cir, Rogersville, TN 37857Lot/Land

- $1,225,0003 bd3 ba4.9k sqft220 Misty View Cir, Rogersville, TN 37857For Sale
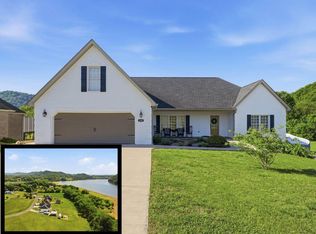
- $675,0004 bd3 ba2.1k sqft230 Misty View Cir, Rogersville, TN 37857Sold

- $28,100-- bd-- ba-- sqftMisty View Cir, Rogersville, TN 37857Off Market
- $28,100-- bd-- ba-- sqftMisty View Cir, Rogersville, TN 37857Off Market
- $60,000-- bd-- ba-- sqftMisty View Cir, Rogersville, TN 37857Sold
- $59,600-- bd-- ba-- sqftMisty View Cir, Rogersville, TN 37857Off Market
- $28,100-- bd-- ba-- sqftEagle Crest Dr, Rogersville, TN 37857Off Market
Nearby schools
GreatSchools rating
- 7/10Hawkins Elementary SchoolGrades: 3-5Distance: 6.2 mi
- 6/10Rogersville Middle SchoolGrades: 6-8Distance: 6.1 mi
- 5/10Cherokee High SchoolGrades: 9-12Distance: 4.8 mi
Schools provided by the listing agent
- Elementary: Joseph Rogers
- Middle: Rogersville
- High: Cherokee
Source: Lakeway Area AOR. This data may not be complete. We recommend contacting the local school district to confirm school assignments for this home.


Get pre-qualified for a loan
At Zillow Home Loans, we can pre-qualify you in as little as 5 minutes with no impact to your credit score.An equal housing lender. NMLS #10287.
- Tennessee
- Hawkins County
- Mooresburg
- 37857
- 226 Misty View Cir
Nearby cities
Nearby zip codes
Other Mooresburg Topics
