Welcome home to this beautifully updated, one-of-a-kind property in the highly desirable Village in the Woods subdivision! Featuring an open-concept floor plan with soaring vaulted ceilings, this home offers a bright and inviting living space centered around a cozy gas fireplace. The spacious kitchen is equipped with stainless steel appliances, making it perfect for both everyday living and entertaining.
Unlike any other home in the neighborhood, this unique floor plan was built by a different builder and is the only home situated on a crawl space, offering distinctive construction and added accessibility. In addition to the spacious living areas, a versatile bonus room provides the perfect space for a home office, playroom, media room, or guest retreat. The private primary suite features a spa-inspired bath complete with a relaxing soaking tub, separate walk-in shower, and ample space to unwind.
Enjoy your morning coffee or evening sunsets from the charming covered front porch, or spend time outdoors in the fully fenced backyard--ideal for pets, play, and gatherings.
Conveniently located just minutes from historic downtown New Bern, shopping, dining, medical facilities, and everyday conveniences, this exceptional home combines comfort, character, and an unbeatable location. Don't miss your opportunity to own one of the most unique homes in Village in the Woods!
For sale
$284,900
226 Monterey Circle, New Bern, NC 28562
3beds
1,700sqft
Single Family Residence
Built in 1999
7,841 Square Feet Lot
$282,400 Zestimate®
$168/sqft
$12/mo HOA
What's special
- 14 days
- 1,281
- 116
Zillow last checked:
Listing updated:
Listed by:
Anna Hromyak 252-412-3490,
United Real Estate Coastal Carolina
Source: Hive MLS,MLS#: 100588304 Originating MLS: Cape Fear Realtors MLS, Inc.
Originating MLS: Cape Fear Realtors MLS, Inc.Facts & features
Interior
Bedrooms & bathrooms
- Bedrooms: 3
- Bathrooms: 2
- Full bathrooms: 2
Rooms
- Room types: Master Bedroom, Bedroom 1, Bedroom 2, Bedroom 3, Living Room, Bathroom 1
Primary bedroom
- Level: First
Bedroom 1
- Level: First
Bedroom 2
- Level: First
Bedroom 3
- Level: First
Bathroom 1
- Level: First
Kitchen
- Level: First
Living room
- Level: First
Heating
- Electric, Heat Pump
Cooling
- Central Air
Appliances
- Included: Gas Oven, Washer, Refrigerator, Dryer, Dishwasher, Gas Range
Features
- Ceiling Fan(s), Walk-in Shower, Blinds/Shades, Gas Log
- Flooring: Laminate, Tile
- Number of fireplaces: 1
- Fireplace features: Gas Log
Interior area
- Total structure area: 1,700
- Total interior livable area: 1,700 sqft
Video & virtual tour
Property
Parking
- Total spaces: 2
- Parking features: On Site, Paved
- Attached garage spaces: 2
Features
- Levels: One and One Half
- Patio & porch: Covered, Deck, Porch
- Fencing: Back Yard
- Has view: Yes
- View description: See Remarks
- Frontage type: See Remarks
Lot
- Size: 7,841 Square Feet
Details
- Parcel number: 82127 276
- Zoning: RESIDENTIAL -
- Special conditions: Standard
Construction
Type & style
- Home type: SingleFamily
- Property subtype: Single Family Residence
Materials
- Vinyl Siding, Wood Frame
- Foundation: Crawl Space
- Roof: Shingle
Condition
- New construction: No
- Year built: 1999
Utilities & green energy
- Water: Public
- Utilities for property: Sewer Connected, Water Connected
Community & HOA
Community
- Subdivision: Village in the Woods
HOA
- Has HOA: Yes
- Amenities included: No Tenant Pets
- HOA fee: $149 annually
- HOA name: Village in the Woods
- HOA phone: 919-821-1350
Location
- Region: New Bern
Financial & listing details
- Price per square foot: $168/sqft
- Tax assessed value: $228,670
- Annual tax amount: $1,908
- Date on market: 8/25/2026
- Cumulative days on market: 14 days
- Listing agreement: Exclusive Right To Sell
- Listing terms: Cash,Conventional,FHA,VA Loan
- Road surface type: Paved
Estimated market value
$282,400
$268,000 - $297,000
$1,688/mo
Price history
| Date | Event | Price |
|---|---|---|
| 8/25/2026 | Listed for sale | $284,900$168/sqft |
Source:  Hive MLS #100588304 Report a problem Hive MLS #100588304 Report a problem | ||
| 7/14/2026 | Contingent | $284,900$168/sqft |
Source: Hive MLS #100588304 Report a problem | ||
| 7/11/2026 | Listed for sale | $284,900+69.7%$168/sqft |
Source: Hive MLS #100588304 Report a problem | ||
| 8/13/2018 | Sold | $167,900-1.2%$99/sqft |
Source: Hive MLS #100124188 Report a problem | ||
| 7/10/2018 | Pending sale | $169,900$100/sqft |
Source: Keller Williams Realty New Bern #100124188 Report a problem | ||
| 7/5/2018 | Listed for sale | $169,900+2%$100/sqft |
Source: KELLER WILLIAMS REALTY #100124188 Report a problem | ||
| 6/11/2012 | Sold | $166,500-2%$98/sqft |
Source: Hive MLS #90084970 Report a problem | ||
| 4/4/2012 | Listed for sale | $169,900$100/sqft |
Source: Coldwell Banker Willis-Smith Company #84970 Report a problem | ||
| 4/20/2011 | Listing removed | $169,900$100/sqft |
Source: Prudential Clear Water Realty #75617 Report a problem | ||
| 2/24/2011 | Listed for sale | $169,900+6.9%$100/sqft |
Source: Prudential Clear Water Realty #75617 Report a problem | ||
| 7/14/2010 | Sold | $159,000-3%$94/sqft |
Source: Public Record Report a problem | ||
| 6/11/2010 | Price change | $163,900-3.5%$96/sqft |
Source: Prudential Real Estate #75617 Report a problem | ||
| 4/29/2010 | Price change | $169,900-4%$100/sqft |
Source: Prudential Real Estate #75617 Report a problem | ||
| 4/4/2010 | Price change | $176,900-1.7%$104/sqft |
Source: Prudential Real Estate #75617 Report a problem | ||
| 2/20/2010 | Listed for sale | $179,900+2.8%$106/sqft |
Source: Prudential Real Estate #75617 Report a problem | ||
| 12/18/2007 | Sold | $175,000$103/sqft |
Source: Public Record Report a problem | ||
Public tax history
| Year | Property taxes | Tax assessment |
|---|---|---|
| 2025 | $1,981 | $228,670 |
| 2024 | $1,981 +1.8% | $228,670 |
| 2023 | $1,946 | $228,670 +69.5% |
| 2022 | -- | $134,880 |
| 2021 | $1,466 | $134,880 |
| 2020 | -- | $134,880 |
| 2019 | $1,451 | $134,880 |
| 2018 | $1,451 +4.9% | $134,880 |
| 2017 | $1,384 | $134,880 -20.4% |
| 2016 | $1,384 -9.1% | $169,450 |
| 2015 | $1,523 | $169,450 |
| 2014 | $1,523 | $169,450 |
| 2013 | -- | $169,450 |
| 2012 | -- | $169,450 |
| 2011 | -- | $169,450 |
| 2010 | -- | $169,450 +30.5% |
| 2009 | -- | $129,890 |
| 2008 | -- | $129,890 |
| 2007 | -- | $129,890 |
| 2006 | -- | $129,890 |
| 2005 | -- | $129,890 |
| 2004 | -- | $129,890 |
| 2002 | -- | $129,890 |
Find assessor info on the county website
Monthly payment
Est. payment
Payment breakdown
Explore the cost of this home by adjusting the details. Changes won't be saved.Climate risks
Neighborhood: 28562
Nearby schools
Schools provided by the listing agent
- Elementary: Trent Park
- Middle: H. J. MacDonald
- High: New Bern
Source: Hive MLS. This data may not be complete. We recommend contacting the local school district to confirm school assignments for this home.

Similar homes
- $285,0003 bd2 ba1.5k sqft2903 Dare Court, New Bern, NC 28562For Sale
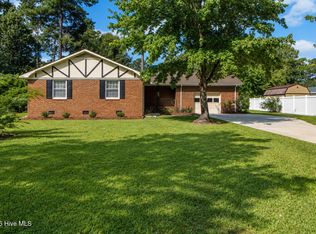
 MLS ID #100597017, MEREDITH MORSE, CENTURY 21 ZAYTOUN RAINES. Hive MLS
 - $283,0003 bd2 ba1.5k sqft100 Conner Grant Road, New Bern, NC 28562For Sale
 MLS ID #100599355, Kristi Mcleod, TYSON AND HOOKS. Hive MLS
 - $235,0004 bd3 ba1.7k sqft3114 Elizabeth Avenue, New Bern, NC 28562For Sale
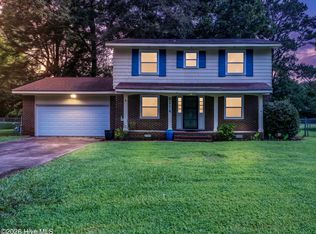 MLS ID #100598977, ROWLAND & THE HOME SALES TEAM, Keller Williams Realty. Hive MLS
 - $310,0003 bd2 ba2k sqft4802 Meadow Court Drive, New Bern, NC 28562For Sale
 MLS ID #100569140, NC Coastal Team, RE/MAX Ocean Properties EI. Hive MLS
 - $225,0003 bd2 ba1.3k sqft2400 N Hills Drive, New Bern, NC 28562For SaleMLS ID #100599484, JAMES YEZARSKI, Keller Williams Realty. Hive MLS
- $247,5003 bd2 ba1.2k sqft4712 Corena Drive, New Bern, NC 28562For SaleMLS ID #100596242, Kate Gleeson, Keller Williams Realty. Hive MLS
- $315,0004 bd3 ba1.6k sqft700 N Grace Avenue, New Bern, NC 28562For SaleMLS ID #100593700, TREY TYSON, TYSON AND HOOKS. Hive MLS
- $315,0004 bd2 ba1.6k sqft2820 Walter Drive, New Bern, NC 28562For SaleMLS ID #100596146, Katherine Morley, Keller Williams Realty. Hive MLS
- $240,0003 bd2 ba1.1k sqft3703 Elizabeth Avenue, New Bern, NC 28562For SaleMLS ID #100591685, Susan Kae Elmore, Keller Williams Realty. Hive MLS
- $319,9003 bd2 ba1.7k sqft321 Barbara Drive, New Bern, NC 28562For SaleMLS ID #100558772, Nicolina Emory, NorthGroup. Hive MLS
- $360,0003 bd3 ba1.8k sqft104 Uster Court, New Bern, NC 28562For SaleMLS ID #100599242, Meg Underwood, Realty ONE Group East. Hive MLS
- $260,0003 bd2 ba1.1k sqft216 Jones Street, New Bern, NC 28562For SaleMLS ID #100568482, Kerry Cava, eXp Realty. Hive MLS
- $270,0003 bd2 ba1.6k sqft2321 Caracara Drive, New Bern, NC 28560For SaleMLS ID #100595568, Priscilla Mae Parrott, Simply Sold Realty. Hive MLS
- $369,9003 bd4 ba1.9k sqft548 Deer Run Road, New Bern, NC 28562For SaleMLS ID #100574311, Danielle Licavoli, RE/MAX Elite Realty Group. Hive MLS
- $280,0003 bd2 ba1.4k sqft1820 Caracara Drive, New Bern, NC 28560For SaleMLS ID #100581171, Susan Kae Elmore, Keller Williams Realty. Hive MLS
- $332,0003 bd3 ba2.1k sqft1009 Chiles Drive, New Bern, NC 28562For SaleMLS ID #100569162, Gentry Property Group, Keller Williams Realty. Hive MLS
- $299,9002 bd2 ba1.4k sqft1409 Rhem Avenue, New Bern, NC 28560For SaleMLS ID #100487950, The Donna and Team New Bern, Keller Williams Realty. Hive MLS
- $330,0004 bd3 ba1.9k sqft103 Felicity Lane, New Bern, NC 28562For SaleMLS ID #100570877, Jennifer Brinson, Realty ONE Group East. Hive MLS
- $313,9003 bd2 ba2k sqft1730 Caracara Drive, New Bern, NC 28560For SaleMLS ID #100597552, Brian Wood, Realty ONE Group East. Hive MLS
- $425,0003 bd3 ba1.9k sqft3008 Olde Towne Place, New Bern, NC 28562For SaleMLS ID #100569382, MARTHA COOK, COLDWELL BANKER SEA COAST ADVANTAGE. Hive MLS
