Skip main navigation
Closed
  • $488,005

    226 Montview Dr #108, Jefferson, GA 30549

    3beds
    2,124sqft
    Single Family Residence
    Built in 2025
    8,712 Square Feet Lot
    $481,400 Zestimate®
    $230/sqft
    $2,387 Estimated rent

    Home value

    $481,400

    $414,000 - $563,000

    $2,387/mo

    Zestimate® history
    Loading
    Loading...

    Owner options

    List your home for rent

    $2,387/mo

    Rent Zestimate®

    Find your next renter with Zillow Rental Manager. Plus, with online applications, you can quickly screen prospective tenants – for free.

    Learn more

    $2,387/mo

    Rent Zestimate®

    Refinance and save

    $4,982/mo

    Est. payment

    Refinancing to a lower rate could help reduce your monthly payments and save thousands over the life of the loan.

    See today's rates

    $4,982/mo

    Est. payment

    Explore your selling options

    Work with a Zillow partner agent

    Leverage their expertise and Zillow's premium Showcase listings to get your home seen by more buyers.

    Get started

    List with your own agent

    Get your home in front of millions of buyers by listing it on Zillow.

    Learn how to do it

    Sell it yourself

    Take full control of how buyers see your home on Zillow by listing For Sale by Owner (FSBO).

    List your home

    What's special

    Porcelain farmhouse sinkSpacious family roomCovered patioLinen closetWide-plank laminate flooringUnder-cabinet lightingCedar beam mantle
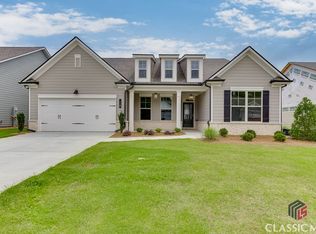
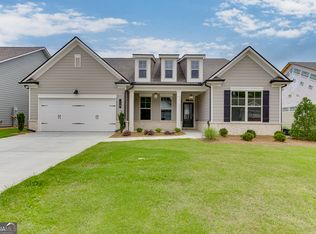
    Spectacular price - Last of its kind! Community wide price increase starts July 7, 2025 -Act now to secure this incredible deal before its gone! Dont miss out on this limited - time opportunity! This stunning ranch-style home is designed to impress with every detail! The luxury kitchen boasts a wall-mounted microwave and oven, a gas cooktop with a stunning hood scoop, under-cabinet lighting, a massive island with quartz countertops, intricate detailing, and a porcelain farmhouse sink. The spacious family room features a cozy gas fireplace with shiplap accents, a cedar beam mantle, and a coffered ceiling. Step outside to the covered patio, complete with a gas fireplace surrounded by stone-perfect for year-round entertaining. The primary suite offers wide-plank laminate flooring in both the bedroom and walk-in closet, a zero-entry super shower with 12x24 tiled walls and floors, double vanities, a linen closet, and more. Additional highlights include a built-in drop zone in the mudroom and countless luxury touches throughout. Don't miss this one-of-a-kind home-it truly has it all! Lovingly built by Three Rivers Homes. Builder incentive is $7,500.00 towards new upgrades OR $7,500.00 towards closing cost. This is tied to an all cash contract or when using the preferred lender. Northminster Farms is a beautiful active 55 + lifestyle community. With the combination of amenities like pickleball courts, a clubhouse, a junior Olympic pool, green spaces, and a generous 2.5 miles of sidewalks creates a perfect environment for both relaxation and activity. With only 130 homes, it will have a close-knit, friendly atmosphere, ideal for forming connections and enjoying an active social life. Please be advised that photos are not of the actual home being built. Actual home finishes, & features will be similar but not the same as shown. All features are subject to change at the sole discretion of the seller.

    Zillow last checked:

    Listing updated:

    Listed by:

    Alpha Property Group 770-282-4393,

    HomeSmart,

    Carol Neustadt 404-202-0277,

    HomeSmart

    Bought with:

    , 283428

    Ansley RE|Christie's Int'l RE

    Source: GAMLS,MLS#: 10447941MLS Logo

    Facts & features

    Interior

    Bedrooms & bathrooms
    • Bedrooms: 3
    • Bathrooms: 3
    • Full bathrooms: 2
    • 1/2 bathrooms: 1
    • Main level bathrooms: 2
    • Main level bedrooms: 3
    Rooms
    • Room types: Family Room, Foyer, Laundry
    Kitchen
    • Features: Breakfast Bar, Breakfast Room, Kitchen Island, Pantry, Solid Surface Counters, Walk-in Pantry
    Heating
    • Central, Electric
    Cooling
    • Ceiling Fan(s), Central Air, Electric
    Appliances
    • Included: Cooktop, Dishwasher, Disposal, Electric Water Heater, Microwave, Oven, Stainless Steel Appliance(s)
    • Laundry: In Hall
    Features
    • Double Vanity, High Ceilings, Tile Bath, Tray Ceiling(s), Walk-In Closet(s)
    • Flooring: Carpet, Laminate, Tile, Vinyl
    • Basement: None
    • Attic: Pull Down Stairs
    • Number of fireplaces: 1
    • Fireplace features: Factory Built, Family Room, Gas Log, Gas Starter
    Interior area
    • Total structure area: 2,124
    • Total interior livable area: 2,124 sqft
    • Finished area above ground: 2,124
    • Finished area below ground: 0

    Property

    Parking
    • Parking features: Attached, Garage, Garage Door Opener, Kitchen Level
    • Has attached garage: Yes
    Features
    • Levels: One
    • Stories: 1
    • Patio & porch: Patio, Porch
    Lot
    • Size: 8,712 Square Feet
    • Features: Level
    Details
    • Parcel number: 052G 108

    Construction

    Type & style
    • Home type: SingleFamily
    • Architectural style: Ranch
    • Property subtype: Single Family Residence
    Materials
    • Concrete, Stone
    • Roof: Composition
    Condition
    • Under Construction
    • New construction: Yes
    • Year built: 2025
    Details
    • Warranty included: Yes

    Utilities & green energy

    • Sewer: Public Sewer
    • Water: Public
    • Utilities for property: Cable Available, Electricity Available, High Speed Internet, Natural Gas Available, Sewer Connected, Underground Utilities, Water Available

    Community & HOA

    Community
    • Features: Clubhouse, Pool, Retirement Community, Sidewalks, Street Lights
    • Senior community: Yes
    • Subdivision: Northminster Farms
    HOA
    • Has HOA: Yes
    • Services included: Maintenance Grounds, Swimming
    • HOA fee: $2,000 annually
    Location
    • Region: Jefferson

    Financial & listing details

    • Price per square foot: $230/sqft
    • Date on market: 1/28/2025
    • Cumulative days on market: 136 days
    • Listing agreement: Exclusive Right To Sell
    • Electric utility on property: Yes

    Price history

    DateEventPrice
    7/10/2025Sold$488,005$230/sqft
    Source: GAMLS #10447941 Report a problem
    6/26/2025Contingent$488,005$230/sqft
    Source: HomeSmart #10447941 Report a problem
    6/13/2025Pending sale$488,005$230/sqft
    Source: GAMLS #10447941 Report a problem
    2/17/2025Price change$488,005+0.2%$230/sqft
    Source: GAMLS #10447941 Report a problem
    1/28/2025Listed for sale$487,030$229/sqft
    Source: GAMLS #10447941 Report a problem

    Public tax history

    Tax history is unavailable.

    Neighborhood: 30549

    Nearby schools

    GreatSchools rating
    Schools provided by the listing agent
    • Elementary: Jefferson
    • Middle: Jefferson
    • High: Jefferson

    Source: GAMLS. This data may not be complete. We recommend contacting the local school district to confirm school assignments for this home.

    Get a cash offer in 3 minutes
    Find out how much your home could sell for in as little as 3 minutes with a no-obligation cash offer.
    Estimated market value
    $481,400
    Get a cash offer in 3 minutes
    Find out how much your home could sell for in as little as 3 minutes with a no-obligation cash offer.
    Estimated market value
    $481,400