Live the beach lifestyle you've been dreaming of--just blocks from the sand and pier in beautiful Port Hueneme. This newer modern home offers the rare combination of coastal location, thoughtful design, and everyday functionality. Built with a durable metal roof, soaring ceilings, and custom glazed glass windows, shutters throughout, the home is filled with natural light and contemporary elegance. The spacious kitchen is truly the heart of the home, featuring granite countertops, expansive prep space, abundant cabinetry, and a large walk-in pantry--perfect for gatherings, holidays, and effortless entertaining. The flexible floorplan includes a downstairs den and private office that can easily serve as a fifth bedroom--ideal for guests, multi-generational living, or working from home. Upstairs, retreat to a generous primary suite designed for comfort and relaxation, complete with a large walk-in closet, dual sinks, a soaking tub, and an oversized separate shower, all enhanced by beautiful natural light. The secondary bedrooms are impressively sized, including one with its own walk-in closet, and a convenient hall bath with dual sinks and a tub/shower enclosure. Step outside to a low-maintenance backyard with block walls and a custom retractable awning--perfect for outdoor dining or relaxing afternoons--with no home directly behind for added privacy.The neighborhood offers even more to love, including a quiet park and nearby Miranda Park (Bubbling Springs), where you'll find a duck pond, basketball, tennis, and pickleball courts, plus a scenic walkway leading directly to the beach, pier, and boardwalk with island views and one of the longest stretches of coastline in the county.Conveniently located near Naval Base Ventura County, minutes to the Santa Monica Mountains and the iconic Pacific Coast Highway, and close to schools, shopping, dining, and local festivals--this home truly delivers the best of coastal California living.Homes this close to the beach with this much space and flexibility don't come along often--don't miss your opportunity to make it yours. See it TODAY!
Sold for $899,900
Listed by: Century 21 Masters • Jorge Bernal • Contact: 805-890-9336
Bought with: Century 21 Masters
$899,900
226 Morning Breeze Ln, Port Hueneme, CA 93041
4beds
2,569sqft
Single Family Residence
Built in 2007
4,791 Square Feet Lot
$895,300 Zestimate®
$350/sqft
$4,418 Estimated rent
Home value
$895,300
$815,000 - $985,000
$4,418/mo
Zestimate® history
Owner options
List your home for rent
$4,418/mo
Rent Zestimate®
Find your next renter with Zillow Rental Manager. Plus, with online applications, you can quickly screen prospective tenants – for free.
$4,418/mo
Rent Zestimate®
Refinance and save
$5,922/mo
Est. payment
Refinancing to a lower rate could help reduce your monthly payments and save thousands over the life of the loan.
$5,922/mo
Est. payment
Explore your selling options
Work with a Zillow partner agent
Leverage their expertise and Zillow's premium Showcase listings to get your home seen by more buyers.
Get startedList with your own agent
Get your home in front of millions of buyers by listing it on Zillow.
Learn how to do itSell it yourself
Take full control of how buyers see your home on Zillow by listing For Sale by Owner (FSBO).
List your homeWhat's special
Low-maintenance backyardContemporary eleganceFlexible floorplanExpansive prep spaceGenerous primary suiteDownstairs denLarge walk-in closet
Zillow last checked:
Listing updated:
Listed by:
Jorge Bernal DRE #01714881 jorgesellshomes@yahoo.com,
Century 21 Masters
Bought with:
Kimberly Cruz, DRE #02147934
Century 21 Masters
Source: CRMLS,MLS#: V1-34662 Originating MLS: California Regional MLS (Ventura & Pasadena-Foothills AORs)
Originating MLS: California Regional MLS (Ventura & Pasadena-Foothills AORs)Facts & features
Interior
Bedrooms & bathrooms
- Bedrooms: 4
- Bathrooms: 3
- Full bathrooms: 2
- 1/2 bathrooms: 1
- Main level bedrooms: 1
Rooms
- Room types: Art Studio, Bonus Room, Den, Entry/Foyer, Family Room, Kitchen, Laundry, Living Room, Primary Bathroom, Primary Bedroom, Office, Pantry, Retreat
Bathroom
- Features: Bathtub, Dual Sinks, Separate Shower, Tile Counters, Tub Shower, Walk-In Shower
Kitchen
- Features: Granite Counters, Kitchen Island, Walk-In Pantry
Pantry
- Features: Walk-In Pantry
Heating
- Central
Cooling
- None
Appliances
- Included: Dishwasher, Gas Cooktop, Gas Oven, Gas Water Heater, Microwave, Refrigerator
- Laundry: Laundry Room
Features
- Granite Counters, High Ceilings, Pantry, Partially Furnished, Stone Counters, Recessed Lighting, Storage, Tile Counters, Two Story Ceilings, Primary Suite, Walk-In Pantry
- Flooring: Carpet, Vinyl
- Windows: Insulated Windows, Shutters
- Has fireplace: Yes
- Fireplace features: Family Room, Gas, Gas Starter
- Common walls with other units/homes: No Common Walls
Interior area
- Total interior livable area: 2,569 sqft
- Finished area below ground: 0
Property
Parking
- Total spaces: 6
- Parking features: Door-Single, Driveway, Garage
- Attached garage spaces: 2
- Uncovered spaces: 4
Features
- Levels: Two
- Stories: 2
- Entry location: Front Door
- Patio & porch: Concrete, Porch
- Exterior features: Awning(s), Rain Gutters
- Pool features: None
- Spa features: None
- Fencing: Block
- Has view: Yes
- View description: Mountain(s)
- Waterfront features: Beach Access, Creek, Ocean Access
- Park: Wene'mu Park / Miranda Park
Lot
- Size: 4,791 Square Feet
- Features: Front Yard, Lawn
Details
- Parcel number: 2230215175
- Special conditions: Standard
Construction
Type & style
- Home type: SingleFamily
- Architectural style: Contemporary
- Property subtype: Single Family Residence
Materials
- Stucco
- Foundation: Slab
- Roof: Metal
Condition
- New construction: No
- Year built: 2007
Details
- Builder name: John Laing
Utilities & green energy
- Sewer: Public Sewer
- Water: Public
- Utilities for property: Cable Available, Natural Gas Connected, Sewer Connected, Water Connected
Community & HOA
Community
- Features: Curbs, Gutter(s), Park, Storm Drain(s), Suburban, Sidewalks, Fishing
- Security: Prewired, Carbon Monoxide Detector(s), Smoke Detector(s)
- Subdivision: Bungalows@beach House - 5452
HOA
- Has HOA: Yes
- Amenities included: Maintenance Grounds, Playground
- HOA fee: $196 monthly
- HOA name: Bungalow's at Beach House
- HOA phone: 805-987-8945
Location
- Region: Port Hueneme
Financial & listing details
- Price per square foot: $350/sqft
- Tax assessed value: $913,480
- Annual tax amount: $7,978
- Date on market: 2/21/2026
- Cumulative days on market: 12 days
- Listing terms: Cash,Conventional,FHA,VA Loan
- Road surface type: Paved
Price history
| Date | Event | Price |
|---|---|---|
| 4/7/2026 | Sold | $899,900$350/sqft |
Source:  CRMLS #V1-34662 Report a problem CRMLS #V1-34662 Report a problem | ||
| 3/5/2026 | Pending sale | $899,900$350/sqft |
Source: CRMLS #V1-34662 Report a problem | ||
| 2/21/2026 | Listed for sale | $899,900+29.4%$350/sqft |
Source: CRMLS #V1-34662 Report a problem | ||
| 1/18/2008 | Sold | $695,500$271/sqft |
Source: Public Record Report a problem | ||
Public tax history
| Year | Property taxes | Tax assessment |
|---|---|---|
| 2025 | $7,978 -18% | $913,480 +2% |
| 2024 | $9,731 | $895,569 +7% |
| 2023 | $9,731 +6.8% | $837,000 +5.9% |
| 2022 | $9,108 +8.3% | $790,000 +10.5% |
| 2021 | $8,407 +1.9% | $715,000 +1.7% |
| 2020 | $8,252 +2.3% | $703,000 +2.9% |
| 2019 | $8,063 +1.3% | $683,000 -0.1% |
| 2018 | $7,962 +7.7% | $684,000 +5.9% |
| 2017 | $7,392 +0.6% | $646,000 -0.5% |
| 2016 | $7,347 +12.2% | $649,000 +11.1% |
| 2015 | $6,550 +6.1% | $584,000 +7.2% |
| 2014 | $6,171 | $545,000 +35.9% |
| 2013 | -- | $401,000 -9.5% |
| 2012 | -- | $443,000 -8.7% |
| 2011 | -- | $485,000 -25.4% |
| 2009 | -- | $650,000 |
Find assessor info on the county website
Neighborhood: 93041
Nearby homes
- $898,2003 bd2 ba2k sqft230 Morning Breeze Ln, Port Hueneme, CA 93041Off Market
- $1,119,4004 bd3 ba2.5k sqft222 Morning Breeze Ln, Port Hueneme, CA 93041Off Market
- $957,6004 bd3 ba2.4k sqft234 Morning Breeze Ln, Port Hueneme, CA 93041Off Market
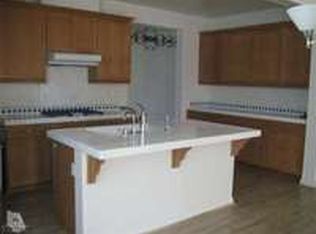
- $810,0003 bd3 ba2k sqft218 Morning Breeze Ln, Port Hueneme, CA 93041Sold
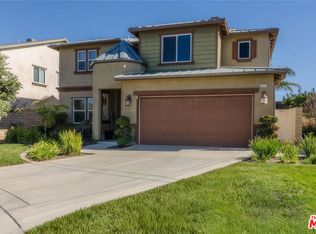
- $1,049,4004 bd3 ba2.4k sqft229 Morning Breeze Ln, Port Hueneme, CA 93041Off Market
- $---- bd-- ba-- sqft229 Morning Breeze Ln, Pt Hueneme, CA 93041Off Market
- $957,9004 bd2 ba2.1k sqft238 Morning Breeze Ln, Port Hueneme, CA 93041Off Market
- $692,5003 bd3 ba1.5k sqft770 Ocean Breeze Dr, Port Hueneme, CA 93041Sold
Nearby schools
GreatSchools rating
- 2/10Art Haycox Elementary SchoolGrades: K-5Distance: 0.4 mi
- 3/10E. O. Green Junior High SchoolGrades: 6-8Distance: 1.4 mi
- 4/10Hueneme High SchoolGrades: 9-12Distance: 1 mi
Get a cash offer in 3 minutes
Find out how much your home could sell for in as little as 3 minutes with a no-obligation cash offer.
Estimated market value
$895,300
Get a cash offer in 3 minutes
Find out how much your home could sell for in as little as 3 minutes with a no-obligation cash offer.
Estimated market value
$895,300
- California
- Ventura County
- Port Hueneme
- 93041
- 226 Morning Breeze Ln
Nearby cities
Nearby zip codes
Other Port Hueneme Topics
