This 5 Bedroom, 2 bath home in Hanover with large living room, large eat in kitchen with lots of solid oak cabinets, high lighting, cathedral arch doors. Main level master bathroom has walk in closet. main level also has an additional bedroom and full bath. The 2nd level has 3 bedrooms and 2 other nice storage rooms. The home is heated by a Lennox natural gas forced hot air furnace which was installed in the early part of 2026 and some electric baseboard. The windows are Anderson thermal pane. The basement is full concrete with outside entrance. Home has a 150 amp Square D electric panel box. The roof is a Timberline architectural shingle roof and is approx. 1 year old. You will appreciate the 1 car attached garage and 3 car detached garage that has front access and paved rear alley access. The rear yard is fenced in. Included with the house: Refrigerator, natural gas oven/range, hood, electric dryer and washer
Sold for $300,000
$300,000
226 Moul Ave, Hanover, PA 17331
5beds
2,312sqft
Single Family Residence
Built in 1956
0.35 Acres Lot
$306,800 Zestimate®
$130/sqft
$1,961 Estimated rent
Home value
$306,800
$288,000 - $325,000
$1,961/mo
Zestimate® history
Owner options
List your home for rent
$1,961/mo
Rent Zestimate®
Find your next renter with Zillow Rental Manager. Plus, with online applications, you can quickly screen prospective tenants – for free.
$1,961/mo
Rent Zestimate®
Refinance and save
$2,139/mo
Est. payment
Refinancing to a lower rate could help reduce your monthly payments and save thousands over the life of the loan.
$2,139/mo
Est. payment
Explore your selling options
Work with a Zillow partner agent
Leverage their expertise and Zillow's premium Showcase listings to get your home seen by more buyers.
Get startedList with your own agent
Get your home in front of millions of buyers by listing it on Zillow.
Learn how to do itSell it yourself
Take full control of how buyers see your home on Zillow by listing For Sale by Owner (FSBO).
List your homeWhat's special
Cathedral arch doorsLarge eat in kitchen
Zillow last checked:
Listing updated:
Listed by:
Randy Hilker 717-451-7795,
RE/MAX Quality Service, Inc.
Bought with:
Jeff Garber, RS222250L
RE/MAX Quality Service, Inc.
Source: Bright MLS,MLS#: PAYK2098732
Facts & features
Interior
Bedrooms & bathrooms
- Bedrooms: 5
- Bathrooms: 2
- Full bathrooms: 2
- Main level bathrooms: 2
- Main level bedrooms: 2
Rooms
- Room types: Living Room, Dining Room, Bedroom 2, Bedroom 3, Bedroom 4, Bedroom 5, Kitchen, Den, Bedroom 1, Bathroom 1, Bathroom 2
Bedroom 1
- Features: Flooring - Carpet
- Level: Main
- Area: 143 Square Feet
- Dimensions: 13 X 11
Bedroom 2
- Features: Flooring - Carpet
- Level: Main
- Area: 170 Square Feet
- Dimensions: 17 X 10
Bedroom 3
- Features: Flooring - Carpet
- Level: Upper
- Area: 238 Square Feet
- Dimensions: 17 X 14
Bedroom 4
- Features: Flooring - Carpet
- Level: Upper
- Area: 143 Square Feet
- Dimensions: 13 X 11
Bedroom 5
- Features: Flooring - Carpet
- Level: Upper
- Area: 187 Square Feet
- Dimensions: 17 X 11
Bathroom 1
- Features: Flooring - Carpet
- Level: Main
Bathroom 2
- Features: Flooring - Vinyl
- Level: Main
Den
- Features: Ceiling Fan(s), Flooring - Carpet, Cathedral/Vaulted Ceiling
- Level: Main
Den
- Level: Upper
- Area: 126 Square Feet
- Dimensions: 21 X 6
Dining room
- Features: Cathedral/Vaulted Ceiling
- Level: Upper
- Area: 285 Square Feet
- Dimensions: 19 X 15
Kitchen
- Features: Ceiling Fan(s), Flooring - Vinyl
- Level: Main
- Area: 187 Square Feet
- Dimensions: 17 X 11
Living room
- Features: Ceiling Fan(s), Flooring - Carpet, Cathedral/Vaulted Ceiling
- Level: Main
- Area: 304 Square Feet
- Dimensions: 19 X 16
Heating
- Baseboard, Forced Air, Natural Gas
Cooling
- Ceiling Fan(s), Electric, Natural Gas
Appliances
- Included: Oven/Range - Gas, Range Hood, Refrigerator, Dryer, Washer, Gas Water Heater
- Laundry: In Basement
Features
- Bathroom - Tub Shower, Built-in Features, Ceiling Fan(s), Entry Level Bedroom, Walk-In Closet(s), Other, Dry Wall, Plaster Walls
- Flooring: Carpet, Vinyl
- Doors: Storm Door(s)
- Windows: Insulated Windows
- Basement: Full
- Has fireplace: No
Interior area
- Total structure area: 3,418
- Total interior livable area: 2,312 sqft
- Finished area above ground: 2,312
- Finished area below ground: 0
Property
Parking
- Total spaces: 6
- Parking features: Garage Faces Front, Garage Faces Rear, Garage Door Opener, Concrete, Attached, Detached, Driveway, On Street
- Attached garage spaces: 4
- Uncovered spaces: 2
- Details: Garage Sqft: 315
Accessibility
- Accessibility features: 2+ Access Exits
Features
- Levels: Two
- Stories: 2
- Exterior features: Sidewalks
- Pool features: None
- Fencing: Wire
- Has view: Yes
- View description: Street
Lot
- Size: 0.35 Acres
- Features: Rear Yard, SideYard(s), Middle Of Block
Details
- Additional structures: Above Grade, Below Grade
- Parcel number: 670000200070000000
- Zoning: R-3 MED. DEN. RESIDENTIAL
- Zoning description: R-3 Medium Density Residential
- Special conditions: Standard
Construction
Type & style
- Home type: SingleFamily
- Architectural style: Colonial
- Property subtype: Single Family Residence
Materials
- Vinyl Siding, Brick
- Foundation: Block
- Roof: Architectural Shingle
Condition
- Good,Average
- New construction: No
- Year built: 1956
Utilities & green energy
- Electric: 150 Amps, Circuit Breakers
- Sewer: Public Sewer
- Water: Public
Community & HOA
Community
- Subdivision: Hanover Boro
HOA
- Has HOA: No
Location
- Region: Hanover
- Municipality: HANOVER BORO
Financial & listing details
- Price per square foot: $130/sqft
- Tax assessed value: $146,890
- Annual tax amount: $5,473
- Date on market: 3/26/2026
- Listing agreement: Exclusive Right To Sell
- Listing terms: Cash,Conventional
- Inclusions: Refrigerator, Natural Gas Oven / Range, Hood, Electric Dryer, And Washer
- Ownership: Fee Simple
- Road surface type: Paved
Price history
| Date | Event | Price |
|---|---|---|
| 4/28/2026 | Sold | $300,000+0%$130/sqft |
Source:  Bright MLS #PAYK2098732 Report a problem Bright MLS #PAYK2098732 Report a problem | ||
| 3/29/2026 | Pending sale | $299,900$130/sqft |
Source: Bright MLS #PAYK2098732 Report a problem | ||
| 3/26/2026 | Listed for sale | $299,900$130/sqft |
Source: Bright MLS #PAYK2098732 Report a problem | ||
Public tax history
| Year | Property taxes | Tax assessment |
|---|---|---|
| 2026 | $5,378 | $146,890 |
| 2025 | $5,378 +0.8% | $146,890 |
| 2024 | $5,337 +0.8% | $146,890 |
| 2023 | $5,295 +4.2% | $146,890 |
| 2022 | $5,084 | $146,890 |
| 2021 | $5,084 | $146,890 |
| 2020 | $5,084 +1.6% | $146,890 |
| 2019 | $5,005 +1.9% | $146,890 |
| 2018 | $4,912 +8.1% | $146,890 |
| 2017 | $4,542 | $146,890 |
| 2016 | -- | $146,890 |
| 2015 | -- | $146,890 |
| 2014 | -- | $146,890 |
| 2013 | -- | $146,890 |
| 2012 | -- | $146,890 |
| 2011 | -- | $146,890 |
| 2010 | -- | $146,890 |
| 2009 | -- | $146,890 |
| 2008 | -- | $146,890 |
| 2007 | -- | $146,890 |
| 2006 | -- | $146,890 +52.1% |
| 2005 | -- | $96,580 -3.7% |
| 2004 | -- | $100,250 |
| 2003 | -- | $100,250 +3.8% |
| 2002 | -- | $96,580 |
| 2000 | -- | $96,580 |
| 1999 | -- | $96,580 |
Find assessor info on the county website
Neighborhood: 17331
Nearby homes
- $212,3002 bd1 ba1.2k sqft220 Moul Ave, Hanover, PA 17331Off Market
- $282,7003 bd2 ba2.2k sqft232 Moul Ave, Hanover, PA 17331Off Market
- $192,6002 bd1 ba832 sqft218 Moul Ave, Hanover, PA 17331Off Market
- $275,1003 bd1 ba1k sqft831 E Walnut St, Hanover, PA 17331Off Market
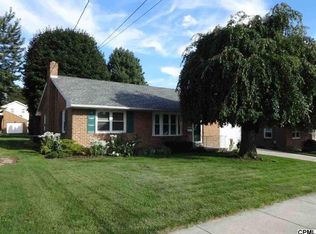
- $301,8003 bd1 ba1.9k sqft839 E Walnut St, Hanover, PA 17331Off Market
- $318,0003 bd2 ba2.4k sqft825 E Walnut St, Hanover, PA 17331Off Market
- $349,5003 bd2 ba1.8k sqft238 Moul Ave, Hanover, PA 17331Off Market
- $280,1003 bd1 ba1.1k sqft847 E Walnut St, Hanover, PA 17331Off Market
Nearby schools
GreatSchools rating
- 8/10Washington El SchoolGrades: K-4Distance: 0.1 mi
- 6/10Hanover Senior High SchoolGrades: 8-12Distance: 0.3 mi
- 5/10Hanover Middle SchoolGrades: 5-8Distance: 0.6 mi
Schools provided by the listing agent
- Elementary: Washington
- Middle: Hanover
- High: Hanover
- District: Hanover Public
Source: Bright MLS. This data may not be complete. We recommend contacting the local school district to confirm school assignments for this home.
Sell for more on Zillow
Get a Zillow Showcase℠ listing at no additional cost and you could sell for .
$306,800
2% more
+$6,136
With Zillow Showcase(estimated)
$312,936
Sell for more on Zillow
Get a Zillow Showcase℠ listing at no additional cost and you could sell for .
$306,800
2% more
+$6,136
With Zillow Showcase(estimated)
$312,936
- Pennsylvania
- York County
- Hanover
- 17331
- 226 Moul Ave
