Skip main navigation
Open: Sun 2pm-4pm
For sale
$625,000
3beds
2,520sqft

226 Muir Brook Pl, Cary, NC 27519

3beds
2,520sqft
Single family residence, residential
Built in 2006
0.25 Acres
2 Attached garage spaces
$248 price/sqft
$249/mo HOA

What's special

Gas fireplaceRemote-controlled hunter douglas blindsFilled with natural lightCrown moldingSeparate walk-in showerPrivate wooded backyardBright breakfast area


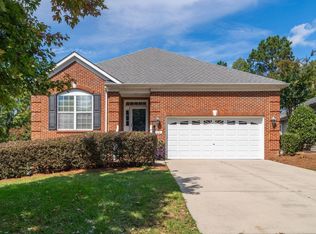
Filled with natural light, this spacious Heritage Pines home offers over 2,500 square feet of one-level living with a private, wooded backyard. Hardwood floors extend through the main living areas, where crown molding, bay windows, and a gas fireplace add warmth and character. The kitchen features granite countertops, abundant cabinetry with ...

2 days
|
728
|
30
|
Source: Doorify MLS,MLS#: 10180370MLS Logo
Travel times

Family Room

Kitchen

Primary Bedroom

Zillow last checked:

Listing updated:

Listed by:

Pamela Racz Tucker 201-248-1873,

LPT Realty, LLC

Source: Doorify MLS,MLS#: 10180370MLS Logo

Facts & features

Interior

Bedrooms & bathrooms
  • Bedrooms: 3
  • Bathrooms: 2
  • Full bathrooms: 2
Heating
  • Electric, Forced Air, Natural Gas, Zoned, None
Cooling
  • Ceiling Fan(s), Central Air, Zoned
Appliances
  • Included: Dishwasher, Dryer, Electric Oven, Microwave, Refrigerator, Washer
  • Laundry: Inside, Laundry Room, Main Level
Features
  • Ceiling Fan(s), Chandelier, Crown Molding, Double Vanity, Entrance Foyer, Granite Counters, Open Floorplan, Recessed Lighting, Separate Shower, Soaking Tub, Walk-In Closet(s), Walk-In Shower
  • Flooring: Carpet, Tile, Wood
  • Windows: Bay Window(s), Blinds
  • Number of fireplaces: 1
  • Fireplace features: Family Room, Gas
  • Common walls with other units/homes: No Common Walls
Interior area
  • Total structure area: 2,520
  • Total interior livable area: 2,520 sqft
  • Finished area above ground: 2,520
  • Finished area below ground: 0
Video & virtual tour

Property

Parking
  • Total spaces: 2
  • Parking features: Attached, Concrete, Driveway, Garage, Garage Door Opener, Garage Faces Front
  • Attached garage spaces: 2
Features
  • Levels: One
  • Stories: 1
  • Patio & porch: Patio
  • Exterior features: Rain Gutters, Smart Camera(s)/Recording, Smart Irrigation, Tennis Court(s)
  • Pool features: Community
  • Fencing: None
  • Has view: Yes
  • View description: Neighborhood, Trees/Woods
Lot
  • Size: 0.25 Acres
  • Dimensions: 186 x 84
  • Features: Few Trees, Landscaped, Wooded
Details
  • Additional structures: None
  • Parcel number: 074503006115000 0340322
  • Zoning: TRCU
  • Special conditions: Standard

Construction

Type & style
  • Home type: SingleFamily
  • Architectural style: Ranch, Traditional
  • Property subtype: Single Family Residence, Residential
Materials
  • Vinyl Siding
  • Foundation: Slab
  • Roof: Shingle
Condition
  • New construction: No
  • Year built: 2006
  • Major remodel year: 2006

Utilities & green energy

  • Sewer: Public Sewer
  • Water: Public

Community & HOA

Community
  • Features: Clubhouse, Fitness Center, Pool, Sidewalks, Tennis Court(s)
  • Senior community: Yes
  • Subdivision: Heritage Pines
HOA
  • Has HOA: Yes
  • Amenities included: Clubhouse, Pool, Tennis Court(s), Trail(s)
  • Services included: Maintenance Grounds
  • HOA fee: $249 monthly
Location
  • Region: Cary

Financial & listing details

  • Price per square foot: $248/sqft
  • Tax assessed value: $586,405
  • Annual tax amount: $5,046
  • Date on market: 7/16/2026
  • Road surface type: Paved

Price history

DateEventPrice
7/16/2026Listed for sale$625,000+79.1%$248/sqft
Source: Doorify MLS #10180370 Report a problem
5/11/2016Sold$349,000+6.7%$138/sqft
Source: Public Record Report a problem
5/8/2006Sold$327,000$130/sqft
Source: Public Record Report a problem

Public tax history

YearProperty taxesTax assessment
2025$5,046 +2.2%$586,405
2024$4,937 +26.8%$586,405 +51.7%
2023$3,894 +3.9%$386,669
2022$3,749 +2.1%$386,669
2021$3,674 $386,669
2020-- $386,669 +13.1%
2019-- $341,839
2018-- $341,839
2017-- $341,839
2016-- $341,839 +2.2%
2015$3,314 +6%$334,611
2014$3,125 $334,611
2013-- $334,611
2012-- $334,611
2011-- $334,611
2010-- $334,611
2009-- $334,611
2008-- --

Find assessor info on the county website

Monthly payment

Est. payment
$3,722/mo
Principal & interest
$3119
Property taxes
$354
HOA Fees
$249
More affordability toolsChevron Right

Estimated market value

$607,700

$577,000 - $638,000

$2,738/mo

Climate risks

Explore flood, wildfire, and other predictive climate risk information for this property on First Street®️.

Neighborhood: 27519

Nearby schools

Green Hope Elementary
Grades PK-50.6 miles
10/10
GreatSchools® Rating
Test Score Rating
10/10
Student Progress Rating
9/10
Davis Drive Middle
Grades 6-82.4 miles
10/10
GreatSchools® Rating
Test Score Rating
10/10
Student Progress Rating
10/10
Green Hope High
Grades 9-120.5 miles
10/10
GreatSchools® Rating
Test Score Rating
9/10
College Readiness Rating
10/10
Student Progress Rating
10/10

Open house

  • Sun, Jul 19

    2:00 PM - 4:00 PM