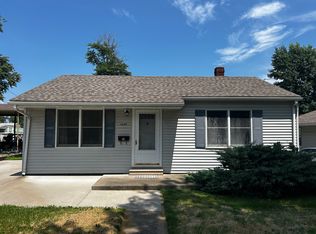
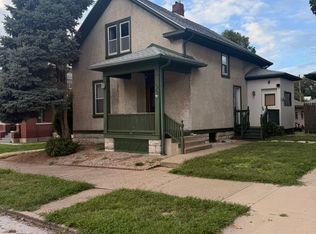
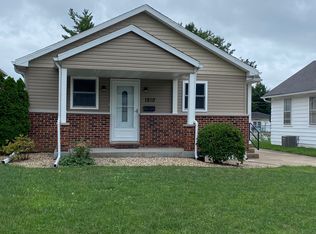
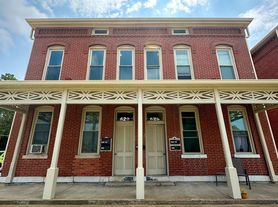
Coming Soon: Fully Renovated 3BR/2BA Home $1,700/month
226 N. 12th Street Prime Location!
Available in November 2026.
Now accepting applications for this beautifully renovated home located within walking distance (less than 1 mile) of Quincy Medical Group and Blessing Hospital. Safe and desirable neighborhood!
Features:
- Completely renovated from top to bottom with high-end finishes
- 1792 Sqft
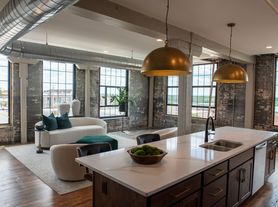
- Stunning exposed brick walls
- 3 spacious bedrooms
- 2 brand new full bathrooms
- Versatile 2nd-floor loft perfect as an office, bonus room, or second living area
- Modern kitchen with stainless steel appliances
- New washer and dryer included
- High-efficiency central heating and air conditioning
- Updated LED recessed lighting throughout
- Privacy-fenced backyard
- Dedicated off-street parking with alley access
Rental Terms:
- Rent: $1,700/month
- Lease term: 12-month (1-year) minimum lease
- Security Deposit: $1,700
- Renter responsible for all utilities
Requirements:
- Steady, verifiable income of at least 3x the rent
- No prior evictions
- No smoking
- Small pets may be considered with prior approval, non-refundable pet fee, and monthly pet rent
Message me with questions or to apply. Don't miss out on this rare opportunity!
- Tenant Responsible for all utilities.
- No prior Eviction.
- No Smoking
Pet Policy (Max 3):
- All Pet(s) must be trained and house broken.
- Cats: $200 non-refundable fee + $25/month pet rent (per pet).
- Dogs: $300 non-refundable fee + $35/month pet rent (per pet).
House for rent
Single family residence
Available Sun Nov 15 2026
Cats, small dogs OK
Air conditioner, central air
In unit laundry
Off street parking
Forced air
What's special
High-end finishesPrivacy-fenced backyardBeautifully renovated homeStunning exposed brick walls
- 25 days |
- -- |
- -- |
Zillow last checked:
Listing updated:
Travel times
Facts & features
Interior
Bedrooms & bathrooms
- Bedrooms: 3
- Bathrooms: 2
- Full bathrooms: 2
Heating
- Forced Air
Cooling
- Air Conditioner, Central Air
Appliances
- Included: Dishwasher, Dryer, Freezer, Microwave Oven, Oven, Refrigerator, Washer
- Laundry: In Unit
Interior area
- Total interior livable area: 1,792 sqft
Property
Parking
- Parking features: Off Street
- Details: Contact manager
Details
- Parcel number: 231138100000
Construction
Type & style
- Home type: SingleFamily
- Property subtype: Single Family Residence
Community & HOA
Location
- Region: Quincy
Financial & listing details
- Lease term: 1 Year
Nearby apartments for rent


Price history
| Date | Event | Price |
|---|---|---|
| 9/16/2026 | Listed for rent | $1,700$1/sqft |
Source: Zillow Rentals Report a problem | ||
| 4/5/2024 | Sold | $95,000-3%$53/sqft |
Source:  RMLS Alliance as distributed by MLS GRID #CA1027529 Report a problem RMLS Alliance as distributed by MLS GRID #CA1027529 Report a problem | ||
| 3/1/2024 | Pending sale | $97,900$55/sqft |
Source: RMLS Alliance as distributed by MLS GRID #CA1027529 Report a problem | ||
| 2/27/2024 | Listed for sale | $97,900+10.4%$55/sqft |
Source: RMLS Alliance as distributed by MLS GRID #CA1027529 Report a problem | ||
| 1/16/2019 | Listing removed | $88,700$49/sqft |
Source: Rivercity Real Estate Group, Inc. #197340 Report a problem | ||
| 12/5/2018 | Listed for sale | $88,700$49/sqft |
Source: Rivercity Real Estate Group, Inc. #197340 Report a problem | ||