ABSOLUTELY CHARMING SMALL TOWN HOME MINUTES FROM ABILENE, with all the space you need on two large lots! Four big bedrooms, two remodeled baths, living area open to extra large kitchen, front porch perfect for rocking chairs, massive side porch in great back yard, water well, storage building plus a huge garage workshop, this is a great find that you do not want to miss!
Sold
Price Unknown
226 N Birch St, Trent, TX 79561
4beds
1,704sqft
Single Family Residence
Built in 1944
0.61 Acres Lot
$195,600 Zestimate®
$--/sqft
$2,275 Estimated rent
Home value
$195,600
$182,000 - $211,000
$2,275/mo
Zestimate® history
Owner options
List your home for rent
$2,275/mo
Rent Zestimate®
Find your next renter with Zillow Rental Manager. Plus, with online applications, you can quickly screen prospective tenants – for free.
$2,275/mo
Rent Zestimate®
Refinance and save
Refinancing to a lower rate could help reduce your monthly payments and save thousands over the life of the loan.
Explore your selling options
Work with a Zillow partner agent
Leverage their expertise and Zillow's premium Showcase listings to get your home seen by more buyers.
Get startedList with your own agent
Get your home in front of millions of buyers by listing it on Zillow.
Learn how to do itSell it yourself
Take full control of how buyers see your home on Zillow by listing For Sale by Owner (FSBO).
List your homeWhat's special
Water wellTwo large lotsTwo remodeled bathsStorage buildingFour big bedroomsHuge garage workshop
Zillow last checked:
Listing updated:
Listed by:
John Stevens 0542778 325-725-1060,
Abilene Diamond Properties 325-725-1060,
Greg Pace 0818455 325-725-1808,
Abilene Diamond Properties
Bought with:
John Stevens
Abilene Diamond Properties
Source: NTREIS,MLS#: 21016733
Facts & features
Interior
Bedrooms & bathrooms
- Bedrooms: 4
- Bathrooms: 2
- Full bathrooms: 2
Primary bedroom
- Features: Dual Sinks, En Suite Bathroom, Linen Closet, Walk-In Closet(s)
- Level: First
- Dimensions: 19 x 19
Bedroom
- Features: Split Bedrooms, Walk-In Closet(s)
- Level: First
- Dimensions: 11 x 12
Bedroom
- Features: Split Bedrooms, Walk-In Closet(s)
- Level: First
- Dimensions: 11 x 12
Bedroom
- Features: Split Bedrooms, Walk-In Closet(s)
- Level: Second
- Dimensions: 14 x 16
Dining room
- Level: First
- Dimensions: 9 x 8
Other
- Features: Built-in Features, Solid Surface Counters
- Level: First
- Dimensions: 8 x 5
Kitchen
- Features: Dual Sinks, Eat-in Kitchen
- Level: First
- Dimensions: 16 x 13
Living room
- Level: First
- Dimensions: 16 x 14
Heating
- Central, Natural Gas
Cooling
- Central Air, Ceiling Fan(s), Electric
Appliances
- Included: Dishwasher, Electric Oven, Electric Range, Microwave
- Laundry: Washer Hookup, Electric Dryer Hookup, In Kitchen
Features
- Eat-in Kitchen, Open Floorplan, Walk-In Closet(s)
- Flooring: Carpet, Laminate, Tile
- Windows: Window Coverings
- Has basement: No
- Has fireplace: No
Interior area
- Total interior livable area: 1,704 sqft
Property
Parking
- Parking features: Open
- Has uncovered spaces: Yes
Features
- Levels: Two
- Stories: 2
- Patio & porch: Rear Porch, Front Porch, Covered
- Pool features: None
- Fencing: Chain Link
Lot
- Size: 0.61 Acres
- Features: Back Yard, Lawn, Few Trees
Details
- Additional structures: Storage, Workshop
- Parcel number: 25163
Construction
Type & style
- Home type: SingleFamily
- Architectural style: Traditional,Detached
- Property subtype: Single Family Residence
Materials
- Foundation: Pillar/Post/Pier
- Roof: Composition
Condition
- Year built: 1944
Utilities & green energy
- Sewer: Septic Tank
- Water: Public
- Utilities for property: Electricity Available, Natural Gas Available, Sewer Available, Septic Available, Separate Meters, Water Available
Community & HOA
Community
- Security: Carbon Monoxide Detector(s), Smoke Detector(s)
- Subdivision: Trent
HOA
- Has HOA: No
Location
- Region: Trent
Financial & listing details
- Tax assessed value: $210,809
- Annual tax amount: $1,909
- Date on market: 7/30/2025
- Cumulative days on market: 5 days
- Listing terms: Cash,Conventional,FHA,VA Loan
- Electric utility on property: Yes
Price history
| Date | Event | Price |
|---|---|---|
| 8/15/2025 | Sold | -- |
Source: NTREIS #21016733 Report a problem | ||
| 8/6/2025 | Pending sale | $189,900$111/sqft |
Source: NTREIS #21016733 Report a problem | ||
| 8/4/2025 | Contingent | $189,900$111/sqft |
Source: NTREIS #21016733 Report a problem | ||
| 7/30/2025 | Listed for sale | $189,900+58.3%$111/sqft |
Source: NTREIS #21016733 Report a problem | ||
| 8/4/2018 | Sold | -- |
Source: Agent Provided Report a problem | ||
| 7/2/2018 | Pending sale | $120,000$70/sqft |
Source: RE/MAX OF ABILENE #13869928 Report a problem | ||
| 6/20/2018 | Listed for sale | $120,000$70/sqft |
Source: RE/MAX OF ABILENE #13869928 Report a problem | ||
Public tax history
| Year | Property taxes | Tax assessment |
|---|---|---|
| 2025 | $1,909 -5.5% | $196,682 +10% |
| 2024 | $2,020 +14.6% | $178,802 +10% |
| 2023 | $1,763 -25.3% | $162,547 +10% |
| 2022 | $2,360 | $147,770 +10% |
| 2021 | -- | $134,336 +10% |
| 2020 | $2,204 -8.4% | $122,124 +7% |
| 2019 | $2,405 +264.2% | $114,129 +139.3% |
| 2018 | $660 | $47,683 +1.4% |
| 2017 | $660 +4.3% | $47,047 +0.9% |
| 2016 | $633 -9.8% | $46,626 +4.5% |
| 2015 | $702 | $44,618 -0.3% |
| 2014 | $702 | $44,733 -0.2% |
| 2013 | -- | $44,824 +9.1% |
| 2012 | -- | $41,080 +1.4% |
| 2011 | -- | $40,494 +1.4% |
| 2010 | -- | $39,952 +0.1% |
| 2009 | -- | $39,918 +1.7% |
| 2008 | -- | $39,252 +31.6% |
| 2007 | -- | $29,819 +10% |
| 2006 | -- | $27,108 +10% |
| 2005 | -- | $24,644 +10% |
| 2004 | -- | $22,404 -25.9% |
| 2003 | -- | $30,245 |
Find assessor info on the county website
Neighborhood: 79561
Nearby homes
- $2,364-- bd-- ba-- sqftN Birch, Birch, TX 79561Off Market
- $124,000-- bd1 ba1.1k sqft202 N Birch St, Trent, TX 79561Off Market
- $--0.47 AcresLOT SW 3rd St #A, Trent, TX 79561Sold
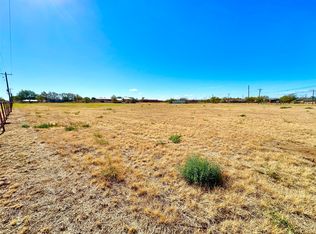
- $--0.47 AcresLOT SW 3rd St #B, Trent, TX 79561Sold
- $3,600-- bd-- ba-- sqftN Birch, Birch, TX 79561Off Market
- $84,800-- bd1 ba616 sqft118 NE 3rd St, Trent, TX 79561Off Market
- $70-- bd-- ba-- sqftN Third, Trent, TX 79561Off Market
- $113,000-- bd1 ba1.1k sqft125 NE 2nd St, Trent, TX 79561Off Market
Nearby schools
GreatSchools rating
- 3/10Trent Independent School DistrictGrades: PK-12Distance: 0.8 mi
Schools provided by the listing agent
- Elementary: Trent
- High: Trent
- District: Trent ISD
Source: NTREIS. This data may not be complete. We recommend contacting the local school district to confirm school assignments for this home.
- Texas
- Taylor County
- Trent
- 79561
- 226 N Birch St
Nearby cities
Nearby zip codes
Other Trent Topics
