Skip main navigation
Closed
  • $484,000

    226 N Clinton St APT 204, Chicago, IL 60661

    2beds
    --sqft
    Condominium, Apartment, Single Family Residence
    Built in ----
    -- sqft lot
    $498,000 Zestimate®
    $--/sqft
    $2,988 Estimated rent

    Home value

    $498,000

    $468,000 - $528,000

    $2,988/mo

    Zestimate® history
    Loading
    Loading...

    Owner options

    List your home for rent

    $2,988/mo

    Rent Zestimate®

    Find your next renter with Zillow Rental Manager. Plus, with online applications, you can quickly screen prospective tenants – for free.

    Learn more

    $2,988/mo

    Rent Zestimate®

    Refinance and save

    $3,986/mo

    Est. payment

    Refinancing to a lower rate could help reduce your monthly payments and save thousands over the life of the loan.

    See today's rates

    $3,986/mo

    Est. payment

    Explore your selling options

    Work with a Zillow partner agent

    Leverage their expertise and Zillow's premium Showcase listings to get your home seen by more buyers.

    Get started

    List with your own agent

    Get your home in front of millions of buyers by listing it on Zillow.

    Learn how to do it

    Sell it yourself

    Take full control of how buyers see your home on Zillow by listing For Sale by Owner (FSBO).

    List your home

    What's special

    Cozy fireplacePrivate unobstructed balconyContemporary islandAdjacent balconyGarage parkingClassic industrial loftBlooming trees

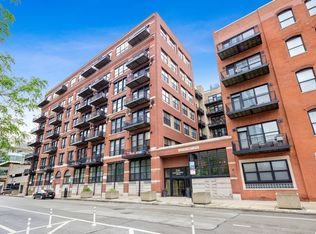
    Located in a coveted boutique mid-rise in red-hot West Loop & steps from Fulton Market, you'll find this corner 2-bedroom, 1.5-bathroom home with so many noteworthy details to uncover. This one-of-a-kind property offers an unbeatable juxtaposition of a classic industrial loft (the historic building dates back to the 1920s) & an upgraded modern condo. It features timber lofted ceilings, a private unobstructed balcony, a spacious open-concept floor plan, & tons of natural light. Walk into the living space & be drawn in by the soaring 14-ft ceilings & the sunshine pouring in through the expansive walls of sleek black-framed windows. The black studded beams add a unique & modern flair that ties in the chic Restoration Hardware light fixtures perfectly. You'll also enjoy the cozy fireplace & gleaming refinished hardwood floors - plus, the adjacent balcony is ideal for sunset happy hours & al fresco dining. Next, you'll make your way into the kitchen, where you will find stainless steel appliances, abundant cabinet space, & a contemporary island for meals & entertaining. This sought-after split floor plan offers two generously sized & fully enclosed bedrooms, both featuring ample closet space. Last but certainly not least, this home is fully equipped with in-unit laundry, a bonus storage cage, & garage parking (additional $30k). 226 North Clinton - known to residents as Clinton Street Lofts - has a first-floor courtyard (complete with blooming trees, benches, & a shared grill), gym, door staff & on-site maintenance, & a location that cannot be beat. The address is just around the corner from world-class restaurants (don't skip Gibson's Italia, Avec, & Trivoli Tavern), grocery stores & shops, transportation (Metra & CTA), parks, & all that the West Loop & Loop have to offer. Welcome home!

    Zillow last checked:

    Listing updated:

    Listing courtesy of:

    Melanie Everett 630-536-7723,

    Melanie Everett & Company,

    Krysta Jaeckels,

    Melanie Everett & Company

    Bought with:

    Paul Ragi

    @properties Christie's International Real Estate

    Source: MRED as distributed by MLS GRID,MLS#: 12334491MLS Logo

    Facts & features

    Interior

    Bedrooms & bathrooms
    • Bedrooms: 2
    • Bathrooms: 2
    • Full bathrooms: 1
    • 1/2 bathrooms: 1
    Primary bedroom
    • Features: Flooring (Hardwood)
    • Level: Main
    • Area: 168 Square Feet
    • Dimensions: 14X12
    Bedroom 2
    • Features: Flooring (Hardwood)
    • Level: Main
    • Area: 156 Square Feet
    • Dimensions: 13X12
    Dining room
    • Features: Flooring (Hardwood)
    • Level: Main
    • Dimensions: COMBO
    Kitchen
    • Features: Kitchen (Eating Area-Breakfast Bar, Island), Flooring (Hardwood)
    • Level: Main
    • Area: 228 Square Feet
    • Dimensions: 12X19
    Living room
    • Features: Flooring (Hardwood)
    • Level: Main
    • Area: 240 Square Feet
    • Dimensions: 15X16
    Heating
    • Natural Gas, Forced Air
    Cooling
    • Central Air
    Appliances
    • Included: Range, Microwave, Dishwasher, Refrigerator, Washer, Dryer, Disposal
    • Laundry: Washer Hookup, In Unit
    Features
    • Flooring: Hardwood
    • Windows: Screens
    • Basement: None
    • Number of fireplaces: 1
    • Fireplace features: Attached Fireplace Doors/Screen, Gas Log, Gas Starter, Living Room
    Interior area
    • Total structure area: 0

    Property

    Parking
    • Total spaces: 1
    • Parking features: Garage Door Opener, On Site, Garage Owned, Attached, Garage
    • Attached garage spaces: 1
    • Has uncovered spaces: Yes
    Accessibility
    • Accessibility features: No Disability Access
    Features
    • Exterior features: Balcony
    Details
    • Additional parcels included: 17093150251202
    • Parcel number: 17093150251021
    • Special conditions: None

    Construction

    Type & style
    • Home type: Condo
    • Property subtype: Condominium, Apartment, Single Family Residence
    Materials
    • Brick
    Condition
    • New construction: No

    Utilities & green energy

    • Sewer: Other
    • Water: Lake Michigan

    Community & neighborhood

    Location
    • Region: Chicago
    • Subdivision: Clinton Street Lofts

    HOA & financial

    HOA
    • Has HOA: Yes
    • HOA fee: $581 monthly
    • Amenities included: Bike Room/Bike Trails, Door Person, Elevator(s), Exercise Room, Storage, On Site Manager/Engineer, Receiving Room, Service Elevator(s)
    • Services included: Water, Insurance, Doorman, Cable TV, Exercise Facilities, Exterior Maintenance, Lawn Care, Scavenger, Snow Removal, Internet

    Other

    Other facts
    • Listing terms: Conventional
    • Ownership: Condo

    Price history

    DateEventPrice
    6/20/2025Sold$484,000+6.4%
    Source: MRED as distributed by MLS GRID #12334491 Report a problem
    4/15/2025Contingent$454,900
    Source: MRED as distributed by MLS GRID #12334491 Report a problem
    4/10/2025Listed for sale$454,900+145.9%
    Source: MRED as distributed by MLS GRID #12334491 Report a problem
    12/28/2020Listing removed--
    Source: Zillow Rental Network Premium Report a problem
    11/24/2020Price change$2,100-4.5%
    Source: Loop Condo Management Report a problem
    11/6/2020Price change$2,200-8.3%
    Source: Loop Condo Management Report a problem
    9/25/2020Price change$2,400-9.4%
    Source: Loop Condo Management Report a problem
    9/4/2020Listed for rent$2,650-7%
    Source: Loop Condo Management Report a problem
    10/17/2017Listing removed$2,850
    Source: Loop Condo Management Report a problem
    8/31/2017Price change$2,850-4.7%
    Source: Loop Condo Management Report a problem
    7/15/2017Price change$2,990-3.5%
    Source: Loop Condo Management Report a problem
    7/4/2017Price change$3,100+6.9%
    Source: Loop Condo Management Report a problem
    4/30/2017Price change$2,900-6.5%
    Source: Loop Condo Management Report a problem
    4/6/2017Price change$3,100+47.6%
    Source: Loop Condo Management Report a problem
    3/6/2017Listed for rent$2,100-32.3%
    Source: Zillow Rental Network Report a problem
    4/12/2016Listing removed$3,100+5.1%
    Source: Owner Report a problem
    3/12/2016Listed for rent$2,950
    Source: Coldwell Banker Residential Brokerage Report a problem
    7/13/1998Sold$185,000
    Source: Public Record Report a problem

    Public tax history

    YearProperty taxesTax assessment
    2024-- $38,956 +9.8%
    2023$7,509 +2.6%$35,467
    2022$7,320 +2.3%$35,467
    2021$7,156 -4%$35,467 +6.3%
    2020$7,457 +1.3%$33,363 -8.7%
    2019$7,362 +1.7%$36,523
    2018$7,238 +9.4%$36,523 +19.2%
    2017$6,618 +7.8%$30,638
    2016$6,136 +9.3%$30,638
    2015$5,614 +20.7%$30,638 +22.2%
    2014$4,652 +2%$25,071
    2013$4,560 +1.4%$25,071
    2012$4,499 +11.8%$25,071 +1%
    2011$4,024 -9.5%$24,832 -9.1%
    2010$4,445 +4.4%$27,316
    2009$4,260 +9.8%$27,316 +1%
    2008$3,878 +1%$27,037
    2007$3,840 -1.1%$27,037
    2006$3,881 -7.5%$27,037 +5.3%
    2005$4,194 +1%$25,667
    2004$4,152 +2.2%$25,667
    2003$4,062 +30.9%$25,667 +48.7%
    2002$3,102 +3.8%$17,265
    2001$2,990 +2.2%$17,265
    2000$2,926 $17,265 +13.4%
    1999-- $15,229

    Find assessor info on the county website

    Neighborhood: Fulton River District

    Nearby schools

    GreatSchools rating
    Schools provided by the listing agent
    • District: 299

    Source: MRED as distributed by MLS GRID. This data may not be complete. We recommend contacting the local school district to confirm school assignments for this home.

    Get a cash offer in 3 minutes
    Find out how much your home could sell for in as little as 3 minutes with a no-obligation cash offer.
    Estimated market value
    $498,000
    Get a cash offer in 3 minutes
    Find out how much your home could sell for in as little as 3 minutes with a no-obligation cash offer.
    Estimated market value
    $498,000