
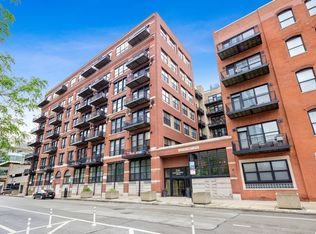
Discover urban living at its finest in this stunning 740 square foot condominium located in the heart of Chicago, IL. This modern 1-bedroom, 1-bathroom unit offers an ideal blend of comfort and convenience, making it the perfect sanctuary amidst the hustle and bustle of city life. Step inside to find an open floor plan that maximizes space and natural light, complemented by contemporary finishes and appliances that cater to your every need.
The well-equipped kitchen features a gas oven/stove, refrigerator/freezer, dishwasher, microwave, and garbage disposal, ensuring meal prep is a breeze. Enjoy the convenience of an in-unit washer and dryer, allowing you to tackle laundry without leaving home. The air conditioning system guarantees a cool retreat during the warm summer months, while the included garage provides a secure parking spot for your vehicle. With pets allowed, you can share your new home with your furry companions.
Located in a vibrant neighborhood, this condominium offers easy access to local shops, restaurants, and public transportation, making it a perfect base for exploring all that Chicago has to offer. Experience the best of city living in a stylish and welcoming environment. Don\'t miss the opportunity to make this exceptional condominium your new home! Schedule a tour today and see for yourself why this space is the perfect fit for your lifestyle.
Unit is available after July 31, 2026
Apartment for rent
$2,450/mo
Fees may apply
Clinton St Loft, APT 606, 226 N Clinton St, Chicago, IL 60661
1beds
740sqft
Price may not include required fees and charges. Learn more|
Apartment
Available now
Cats, dogs OK
In unit laundry
What's special
Contemporary finishes and appliancesIn-unit washer and dryerAir conditioning systemWell-equipped kitchenGarbage disposal
- 7 days |
- -- |
- -- |
Zillow last checked:
Listing updated:
Learn more about the building:
Travel times

Let’s turn your rent into credit progress
Build credit history with every on-time payment and get credit for the payment you’re already making.
Facts & features
Interior
Bedrooms & bathrooms
- Bedrooms: 1
- Bathrooms: 1
- Full bathrooms: 1
Appliances
- Included: Dishwasher, Disposal, Dryer, Microwave, Washer
- Laundry: In Unit
Interior area
- Total interior livable area: 740 sqft
Property
Parking
- Details: Contact manager
Features
- Exterior features: Gas Oven/Stove, Refrigerator/Freezer
Details
- Parcel number: 17093150251133
Construction
Type & style
- Home type: Apartment
- Property subtype: Apartment
Building
Management
- Pets allowed: Yes
Community & HOA
Location
- Region: Chicago
Financial & listing details
- Lease term: 1 or 2 Year Lease
Price history
| Date | Event | Price |
|---|---|---|
| 6/29/2026 | Listed for rent | $2,450+19.5%$3/sqft |
Source: Zillow Rentals Report a problem | ||
| 1/15/2022 | Listing removed | -- |
Source: Zillow Rental Network Premium Report a problem | ||
| 1/8/2022 | Listed for rent | $2,050+5.1%$3/sqft |
Source: Zillow Rental Network Premium Report a problem | ||
| 11/30/2020 | Listing removed | $1,950$3/sqft |
Source: Loop Condo Management Report a problem | ||
| 8/11/2020 | Listed for rent | $1,950+5.4%$3/sqft |
Source: Loop Condo Management Report a problem | ||
| 3/1/2018 | Listing removed | $1,850$3/sqft |
Source: Loop Condo Management Report a problem | ||
| 2/5/2018 | Listed for rent | $1,850$3/sqft |
Source: Loop Condo Management Report a problem | ||
| 6/26/1998 | Sold | $125,000$169/sqft |
Source: Public Record Report a problem | ||
Neighborhood: Fulton River District
Nearby schools
GreatSchools rating
- 4/10Ogden Elementary SchoolGrades: PK-8Distance: 1.2 mi
- 1/10Wells Community Academy High SchoolGrades: 9-12Distance: 1.6 mi