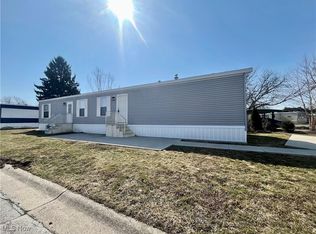
Price Reduced For A Quick Sale! Welcome To Easy Living In Desirable Harbour Town! This Well-maintained Home Offers A Bright, Open Feel With A Cathedral Ceiling Between The Kitchen And Living Room, Creating An Inviting Space For Everyday Living And Entertaining. The Kitchen Comes Fully Equipped With All Appliances, Including The Stove, Refrigerator, Dishwasher, Microwave, Washer, And Dryer. Two Window Air Conditioning Units Will Also Remain With The Home.recent Updates Provide Peace Of Mind, Including Newer Pex Plumbing Throughout, Newer Windows, Newer Front And Back Doors, A Newer Hot Water Tank (approximately 4 Years Old), And A Roof That Was Recoated Approximately 4 Years Ago. The Furnace Is Approximately 13 Years Old. Additional Features Include Beautiful Wood Floors, A Newer Bathroom, Fresh Interior Paint, And A Spacious 10' X 12' Deck That Is Approximately 4 Years Old.the Bedroom Furniture Can Remain, Making This Home Move-in Ready. Located Just Moments From Lake Erie In The Harbour Town Community, Residents Enjoy Access To Outstanding Amenities Including A Swimming Pool, Fitness Center, And Clubhouse. Lot Rent Is Approximately $675 Per Month.don't Miss This Opportunity To Enjoy Affordable Living Near The Lake In One Of Vermilion's Most Sought-after Manufactured Home Communities!
Sold for $15,000
$15,000
226 N Compass Dr, Vermilion, OH 44089
2beds
980sqft
Manufactured Home
Built in 1987
-- sqft lot
$-- Zestimate®
$15/sqft
$-- Estimated rent
Home value
Not available
Estimated sales range
Not available
Not available
Zestimate® history
Owner options
List your home for rent
Find your next renter with Zillow Rental Manager. Plus, with online applications, you can quickly screen prospective tenants – for free.
Refinance and save
$754/mo
Est. payment
Refinancing to a lower rate could help reduce your monthly payments and save thousands over the life of the loan.
$754/mo
Est. payment
Explore your selling options
Work with a Zillow partner agent
Leverage their expertise and Zillow's premium Showcase listings to get your home seen by more buyers.
Get startedList with your own agent
Get your home in front of millions of buyers by listing it on Zillow.
Learn how to do itSell it yourself
Take full control of how buyers see your home on Zillow by listing For Sale by Owner (FSBO).
List your homeWhat's special
Bright open feelBeautiful wood floorsFresh interior paintNewer windowsNewer bathroom
Zillow last checked:
Listing updated:
Listed by:
Jami S. Tallman 419-656-0141 talltown1@gmail.com,
North Bay Realty, LLC
Bought with:
Jami S. Tallman, 2002012008
North Bay Realty, LLC
Source: Firelands MLS,MLS#: 20262380Originating MLS: Firelands MLS
Facts & features
Interior
Bedrooms & bathrooms
- Bedrooms: 2
- Bathrooms: 1
- Full bathrooms: 1
Primary bedroom
- Level: Main
- Area: 170
- Dimensions: 17 x 10
Bedroom 2
- Level: Main
- Area: 100
- Dimensions: 10 x 10
Bedroom 3
- Area: 0
- Dimensions: 0 x 0
Bedroom 4
- Area: 0
- Dimensions: 0 x 0
Bedroom 5
- Area: 0
- Dimensions: 0 x 0
Bathroom
- Level: Main
Dining room
- Features: Combo
- Area: 0
- Dimensions: 0 x 0
Family room
- Area: 0
- Dimensions: 0 x 0
Kitchen
- Level: Main
- Area: 216
- Dimensions: 12 x 18
Living room
- Level: Main
- Area: 144
- Dimensions: 12 x 12
Heating
- Gas, Forced Air
Cooling
- Wall Unit(s)
Appliances
- Included: Dishwasher, Dryer, Microwave, Range, Refrigerator, Washer
- Laundry: None
Features
- Basement: Crawl Space
Interior area
- Total structure area: 980
- Total interior livable area: 980 sqft
Property
Parking
- Parking features: Paved
- Has uncovered spaces: Yes
Features
- Levels: One
- Stories: 1
- Patio & porch: Yes 10x12
- Pool features: In Ground, Community
- Fencing: No
Details
- Parcel number: 1200555
Construction
Type & style
- Home type: MobileManufactured
- Property subtype: Manufactured Home
Materials
- Aluminum
- Roof: Rubber,Re-coated 4 Yrs. Ago
Condition
- Year built: 1987
Utilities & green energy
- Electric: ON
- Sewer: Public Sewer
- Water: Public
- Utilities for property: Cable Connected
Community & HOA
Community
- Subdivision: Harbourtown
HOA
- Has HOA: Yes
- Services included: Assoc Management, Electricity, Common Ground, Pool Maintenance, Sewer, Snow Removal, Trash
- HOA fee: $675 monthly
Location
- Region: Vermilion
Financial & listing details
- Price per square foot: $15/sqft
- Annual tax amount: $37
- Price range: $15K - $15K
- Date on market: 6/25/2026
- Date available: 01/01/1800
- Listing terms: Cash
Price history
| Date | Event | Price |
|---|---|---|
| 8/14/2026 | Sold | $15,000-23.1%$15/sqft |
Source: Firelands MLS #20262380 Report a problem | ||
| 8/1/2026 | Pending sale | $19,500$20/sqft |
Source: Firelands MLS #20262380 Report a problem | ||
| 7/22/2026 | Price change | $19,500-14.8%$20/sqft |
Source: Firelands MLS #20262380 Report a problem | ||
| 7/6/2026 | Price change | $22,900-4.2%$23/sqft |
Source: Firelands MLS #20262380 Report a problem | ||
| 6/25/2026 | Listed for sale | $23,900$24/sqft |
Source: Firelands MLS #20262380 Report a problem | ||
Public tax history
Tax history is unavailable.
Neighborhood: 44089
Nearby homes
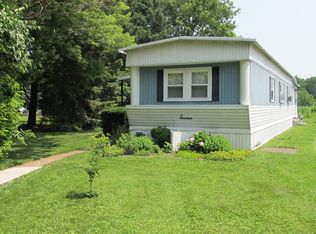
- $65,0003 bd2 ba1.1k sqft193 N Compass Dr, Vermilion, OH 44089Sold
- $26,0002 bd1 ba1k sqft192 N Compass Dr, Vermilion, OH 44089Sold

- $55,000-- bd-- ba-- sqft222 N Compass Dr, Vermilion, OH 44089Off Market

- $176,5003 bd2 ba910 sqft1 N Compass Dr, Vermilion, OH 44089Off Market
- $172,8003 bd2 ba1.2k sqft6 N Compass Dr, Vermilion, OH 44089Off Market
- $157,3002 bd1 ba1.3k sqft11008 W Lake Rd, Vermilion, OH 44089Off Market
- $321,7003 bd2 ba2k sqft6215 Poorman Rd, Vermilion, OH 44089Off Market
- $304,0004 bd3 ba-- sqft6215 Poorman Rd N, Vermilion, OH 44089Off Market
Nearby schools
GreatSchools rating
- 6/10Sailorway Middle SchoolGrades: 4-7Distance: 3.5 mi
- 7/10Vermilion High SchoolGrades: 8-12Distance: 3.9 mi
- 6/10Vermilion Elementary SchoolGrades: PK-3Distance: 3.6 mi
Schools provided by the listing agent
- District: Vermilion
Source: Firelands MLS. This data may not be complete. We recommend contacting the local school district to confirm school assignments for this home.
- Ohio
- Erie County
- Vermilion
- 44089
- 226 N Compass Dr
