
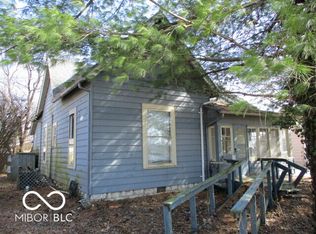
Welcome home to this well-maintained 3-bedroom, 2-bath residence offering a comfortable layout and a convenient location in Spencer. The spacious floor plan provides flexibility for everyday living, with inviting living areas, a functional kitchen, and ample storage throughout. The primary bedroom includes its own private bath, while the additional bedrooms offer space for family, guests, a home office, or hobbies. Outside, you'll find room to relax, garden, or entertain, with easy access to nearby shopping, dining, schools, parks, and other local amenities. Whether you're searching for your first home, looking to downsize, or simply wanting a property with a practical floor plan and great location, this home is ready for its next owner. Electric range pictured does not go with home but another electric range will be installed. Swimming pool can be removed, if desired.
Pending
Price cut: $5K (7/17)
$244,900
226 N East St, Spencer, IN 47460
3beds
3,168sqft
Residential, Single Family Residence
Built in 1889
6,534 Square Feet Lot
$-- Zestimate®
$77/sqft
$-- HOA
What's special
Spacious floor planComfortable layoutFunctional kitchenAmple storage throughout
- 88 days
- 46
- 1
Likely to sell faster than
Zillow last checked:
Listing updated:
Listed by:
Trent Keith trent.keith@homefinder.org,
Keith Realty & Auction Group
Source: MIBOR as distributed by MLS GRID,MLS#: 22112610
Facts & features
Interior
Bedrooms & bathrooms
- Bedrooms: 3
- Bathrooms: 2
- Full bathrooms: 2
- Main level bathrooms: 2
- Main level bedrooms: 1
Primary bedroom
- Level: Main
- Area: 210 Square Feet
- Dimensions: 15x14
Bedroom 2
- Level: Upper
- Area: 176 Square Feet
- Dimensions: 16x11
Bedroom 3
- Level: Upper
- Area: 195 Square Feet
- Dimensions: 15x13
Dining room
- Level: Main
- Area: 108 Square Feet
- Dimensions: 12x9
Family room
- Level: Main
- Area: 225 Square Feet
- Dimensions: 15x15
Kitchen
- Level: Main
- Area: 140 Square Feet
- Dimensions: 14x10
Laundry
- Level: Main
- Area: 90 Square Feet
- Dimensions: 15x6
Living room
- Level: Main
- Area: 240 Square Feet
- Dimensions: 16x15
Office
- Level: Upper
- Area: 195 Square Feet
- Dimensions: 15x13
Heating
- Forced Air, Natural Gas
Cooling
- Central Air
Appliances
- Included: Dishwasher, Dryer, Microwave, Electric Oven, Refrigerator, Washer
Features
- Double Vanity, Eat-in Kitchen
- Has basement: Yes
- Number of fireplaces: 1
- Fireplace features: Family Room
Interior area
- Total structure area: 3,168
- Total interior livable area: 3,168 sqft
- Finished area below ground: 0
Property
Parking
- Total spaces: 1
- Parking features: Detached
- Garage spaces: 1
Features
- Levels: One and One Half
- Stories: 1
Lot
- Size: 6,534 Square Feet
Details
- Parcel number: 601021300400185028
- Horse amenities: None
Construction
Type & style
- Home type: SingleFamily
- Architectural style: Craftsman
- Property subtype: Residential, Single Family Residence
Materials
- Vinyl Siding
- Foundation: Block, Partial
Condition
- New construction: No
- Year built: 1889
Utilities & green energy
- Water: Public
Community & HOA
Community
- Subdivision: No Subdivision
HOA
- Has HOA: No
Location
- Region: Spencer
Financial & listing details
- Price per square foot: $77/sqft
- Tax assessed value: $199,000
- Annual tax amount: $1,638
- Date on market: 7/7/2026
- Cumulative days on market: 70 days
Estimated market value
Not available
Estimated sales range
Not available
Not available
Price history
| Date | Event | Price |
|---|---|---|
| 9/1/2026 | Pending sale | $244,900$77/sqft |
Source:  MIBOR as distributed by MLS GRID #22112610 Report a problem MIBOR as distributed by MLS GRID #22112610 Report a problem | ||
| 7/17/2026 | Price change | $244,900-2% |
Source:  IRMLS #202626968 Report a problem IRMLS #202626968 Report a problem | ||
| 7/7/2026 | Listed for sale | $249,900+86.5% |
Source: IRMLS #202626968 Report a problem | ||
| 10/4/2010 | Listing removed | $134,000-3.9%$42/sqft |
Source: RE/MAX Acclaimed Properties #20101892 Report a problem | ||
| 5/8/2010 | Price change | $139,500-3.7%$44/sqft |
Source: RE/MAX Acclaimed Properties #20101892 Report a problem | ||
| 4/5/2010 | Listed for sale | $144,900$46/sqft |
Source: CENTURY 21 Realty Group-Sabbagh Pickens #20100895 Report a problem | ||
Public tax history
| Year | Property taxes | Tax assessment |
|---|---|---|
| 2025 | $1,905 +7.9% | $199,000 +4.5% |
| 2024 | $1,765 +56.7% | $190,500 +7.9% |
| 2023 | $1,126 -21.7% | $176,500 +47.3% |
| 2022 | $1,438 +6.1% | $119,800 -16.7% |
| 2021 | $1,355 +7.7% | $143,800 +6.1% |
| 2020 | $1,258 +5.6% | $135,500 +7.7% |
| 2019 | $1,191 +27% | $125,800 +5.6% |
| 2018 | $938 +3% | $119,100 +12.7% |
| 2017 | $911 | $105,700 -0.4% |
| 2016 | $911 -8.2% | $106,100 +1.3% |
| 2014 | $992 +7.8% | $104,700 +0.9% |
| 2013 | $920 -3.9% | $103,800 +1.5% |
| 2012 | $958 +30.7% | $102,300 +10% |
| 2011 | $733 -61.8% | $93,000 -3% |
| 2010 | $1,918 -5.7% | $95,900 -5.7% |
| 2009 | $2,034 -16.7% | $101,700 +0.6% |
| 2007 | $2,441 +13% | $101,100 +1.8% |
| 2006 | $2,161 | $99,300 +15.7% |
| 2005 | -- | $85,800 |
Find assessor info on the county website
Monthly payment
Est. payment
Payment breakdown
Explore the cost of this home by adjusting the details. Changes won't be saved.Climate risks
Neighborhood: 47460
Nearby schools
Schools provided by the listing agent
- Elementary: Spencer Elementary School
- Middle: Owen Valley Middle School
- High: Owen Valley Community High School
Source: MIBOR as distributed by MLS GRID. This data may not be complete. We recommend contacting the local school district to confirm school assignments for this home.
Similar homes
- $264,9003 bd1 ba2.4k sqft213 Fletcher Ave, Spencer, IN 47460Active
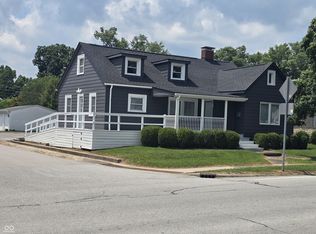 MLS ID #22112821, Tilden Keith, Keith Realty & Auction Group. MIBOR as distributed by MLS GRID
 - $315,0003 bd2 ba2k sqft507 N Us Highway 231, Spencer, IN 47460For Sale
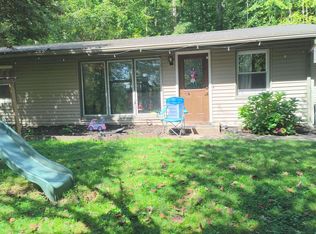 MLS ID #202638251, Darren Gilmore, CK Realty Homes. IRMLS
 - $189,9004 bd3 ba2.2k sqft205 N Main St, Spencer, IN 47460For Sale
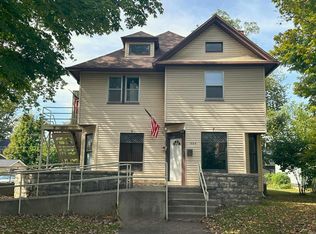 MLS ID #202540294, Beth Walden, Seasons of Indiana Real Estate LLC. IRMLS
 - $329,9003 bd3 ba2.4k sqft186 Ryan Ct, Spencer, IN 47460Active
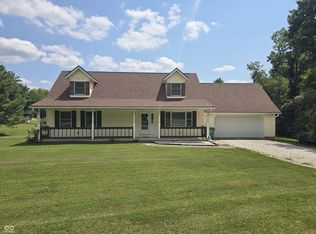 MLS ID #22118916, Tilden Keith, Keith Realty & Auction Group. MIBOR as distributed by MLS GRID
