Welcome to 226 N Ewen St, nestled in Fulton School District. This beautiful 4-bedroom house with semi open floorpan is a must see... featuring two outbuildings along with the main house! The large living space has great natural light while it also connects right into the dining space and kitchen. In the Kitchen there are plenty of cabinets for storage and counter space. Off the kitchen is a laundry room with storage. Upstairs features two bedrooms, a half bath and additional living area to create your own space. Looking for outdoor space?
Check out the 2-story outbuilding ready to make your own! Schedule a private tour today! Ronnie Ohlemacher( Listing agent ) is related to seller.
Foreclosed
Est. $195,800
226 N Ewen St, Maple Rapids, MI 48853
4beds
2,200sqft
Single Family Residence
Built in 2008
10,454 Square Feet Lot
$195,800 Zestimate®
$89/sqft
$-- HOA
What's special
Two outbuildingsLaundry room with storage
- 163 days
- 25
- 0
Zillow last checked:
Listing updated:
Listed by:
Jammie M Letts 517-290-5267,
Keller Williams Realty Lansing,
Ronald (Ronnie) J Ohlemacher 517-643-8090,
Keller Williams Realty Lansing
Source: Greater Lansing AOR,MLS#: 296096
Facts & features
Interior
Bedrooms & bathrooms
- Bedrooms: 4
- Bathrooms: 2
- Full bathrooms: 1
- 1/2 bathrooms: 1
Primary bedroom
- Level: First
- Area: 88 Square Feet
- Dimensions: 11 x 8
Bedroom 2
- Level: First
- Area: 128 Square Feet
- Dimensions: 8 x 16
Bedroom 3
- Level: Second
- Area: 120 Square Feet
- Dimensions: 12 x 10
Bedroom 4
- Level: Second
- Area: 190 Square Feet
- Dimensions: 10 x 19
Dining room
- Level: First
- Area: 96 Square Feet
- Dimensions: 12 x 8
Family room
- Level: First
- Area: 100 Square Feet
- Dimensions: 10 x 10
Kitchen
- Level: First
- Area: 165 Square Feet
- Dimensions: 15 x 11
Laundry
- Level: First
- Area: 90 Square Feet
- Dimensions: 10 x 9
Living room
- Level: First
- Area: 231 Square Feet
- Dimensions: 21 x 11
Heating
- Forced Air, Natural Gas
Cooling
- None
Appliances
- Included: Free-Standing Range, Free-Standing Refrigerator
- Laundry: Main Level
Features
- See Remarks
- Flooring: Hardwood, Wood
- Windows: Double Pane Windows
- Basement: None
- Has fireplace: No
- Fireplace features: None
Interior area
- Total structure area: 2,200
- Total interior livable area: 2,200 sqft
- Finished area above ground: 2,200
- Finished area below ground: 0
Property
Parking
- Parking features: Driveway
- Has uncovered spaces: Yes
Features
- Levels: Two
- Stories: 2
- Patio & porch: Covered
- Exterior features: None
- Fencing: Back Yard,Privacy
- Has view: Yes
- View description: See Remarks
Lot
- Size: 10,454 Square Feet
- Dimensions: 80 x 132
- Features: Back Yard, Few Trees
Details
- Additional structures: Garage(s), Shed(s)
- Foundation area: 0
- Parcel number: 1908110000800700
- Zoning description: Zoning
- Special conditions: Notice Of Default
- Other equipment: None
Construction
Type & style
- Home type: SingleFamily
- Architectural style: Bungalow
- Property subtype: Single Family Residence
Materials
- Wood Siding
- Foundation: Slab
- Roof: Shingle
Condition
- Year built: 2008
Utilities & green energy
- Electric: 150 Amp Service
- Sewer: Public Sewer
- Water: Public
- Utilities for property: Natural Gas Connected
Community & HOA
Community
- Subdivision: None
Location
- Region: Maple Rapids
Financial & listing details
- Price per square foot: $89/sqft
- Tax assessed value: $189,800
- Annual tax amount: $3,730
- Date on market: 5/19/2026
- Listing terms: VA Loan,Cash,Conventional,FHA,FMHA - Rural Housing Loan
- Road surface type: Concrete
Foreclosure details
Estimated market value
$195,800
$184,000 - $210,000
$1,875/mo
Price history
| Date | Event | Price |
|---|---|---|
| 7/29/2026 | Sold | $195,000+28.1%$89/sqft |
Source:  Greater Lansing AOR #296096 Report a problem Greater Lansing AOR #296096 Report a problem | ||
| 4/8/2026 | Sold | $152,250-13.9%$69/sqft |
Source: Public Record Report a problem | ||
| 6/21/2023 | Sold | $176,900+4.1%$80/sqft |
Source: Greater Lansing AOR #272827 Report a problem | ||
| 5/10/2023 | Contingent | $169,900$77/sqft |
Source: Greater Lansing AOR #272827 Report a problem | ||
| 5/5/2023 | Listed for sale | $169,900$77/sqft |
Source: Greater Lansing AOR #272827 Report a problem | ||
Public tax history
| Year | Property taxes | Tax assessment |
|---|---|---|
| 2025 | $3,629 | $94,900 +12.6% |
| 2024 | -- | $84,300 +734.7% |
| 2023 | -- | $10,100 +7.4% |
| 2022 | -- | $9,400 +4.4% |
| 2021 | -- | $9,000 +2.3% |
| 2020 | -- | $8,800 |
| 2019 | $166 | $8,800 +1.1% |
| 2018 | -- | $8,700 -1.1% |
| 2017 | -- | $8,800 -1.1% |
| 2016 | -- | $8,900 +2.3% |
| 2015 | -- | $8,700 +10.1% |
| 2011 | -- | $7,900 -1.3% |
| 2009 | -- | $8,000 +37.9% |
| 2008 | -- | $5,800 |
| 2007 | -- | $5,800 +3.6% |
| 2006 | -- | $5,600 |
| 2005 | -- | $5,600 -61.4% |
| 2004 | -- | $14,500 |
Find assessor info on the county website
Monthly payment
Climate risks
Neighborhood: 48853
Nearby schools
Schools provided by the listing agent
- High: Fulton
Source: Greater Lansing AOR. This data may not be complete. We recommend contacting the local school district to confirm school assignments for this home.
Similar homes
- $180,0003 bd2 ba2.1k sqft602 N Clinton Ave, Saint Johns, MI 48879For Sale

 MLS ID #20261074435, Carson Phillips, Brookstone, Realtors LLC. Realcomp II
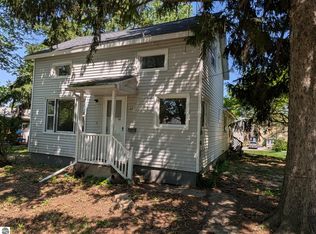
 - $189,9006 bd2 ba1.8k sqft420 N Maple St, Ithaca, MI 48847For Sale
 MLS ID #1950611, Gaylon Koutz. NGLRMLS
 - $--3 bd3 ba2.6k sqft9271 E Sidney Rd, Crystal, MI 48818Auction
 Auction.com 2
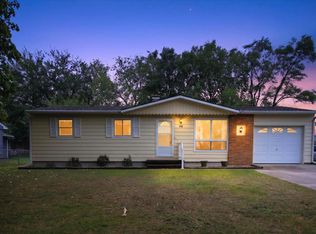
 - $174,9003 bd2 ba1.7k sqft143 W Marshall St, Alma, MI 48801For Sale
 MLS ID #1950713, Konner Vedrode. NGLRMLS
 - $160,0004 bd1 ba1.6k sqft136 Sturgis St, Hubbardston, MI 48845For Sale
 MLS ID #26033015, Matthew Lauckner, Century 21 White House Realty. MichRIC
 - $219,9003 bd1 ba1.7k sqft410 Blanchard St, Muir, MI 48860For SaleMLS ID #26046557, Justin M Rinks, Century 21 Affiliated (GR). MichRIC
