Charming 3-bedroom traditional home in Muskogee! Welcome home to this inviting 3-bedroom, 1-bath traditional-style home featuring a blend of classic character and tasteful updates. The home offers fresh interior paint, wood-look flooring, a new HVAC system, New electrical panel, providing comfortable move-in-ready living. This spacious living area features a decorative fireplace, creating a cozy focal point, while the kitchen offers a gas range and updated sink hardware. A dedicated laundry room with washer/dryer hookups adds everyday convenience. Outside, enjoy the classic covered front porch perfect for morning coffees, the extended driveway provides plenty of off-street parking, while the fully fenced backyard offers privacy and outdoor space. An enclosed back porch provides additional flexible space, and the 12x18 storage building offers excellent room for storage, hobbies, or workshop use. With its charming exterior, practical updates, generous parking, and versatile outdoor spaces, this Muskogee home is a great opportunity for a homeowner or investor.
For sale
Price cut: $10K (9/15)
$120,000
226 N G St, Muskogee, OK 74403
3beds
1,206sqft
Single Family Residence
Built in 1935
5,314 Square Feet Lot
$-- Zestimate®
$100/sqft
$-- HOA
What's special
Fresh interior paintGas rangeWood-look flooringDecorative fireplaceUpdated sink hardwareNew hvac system
- 35 days
- 443
- 42
Zillow last checked:
Listing updated:
Listed by:
Michelle L Morgan 918-316-1485,
Keller Williams Advantage
Source: MLS Technology, Inc.,MLS#: 2629701 Originating MLS: MLS Technology
Originating MLS: MLS TechnologyFacts & features
Interior
Bedrooms & bathrooms
- Bedrooms: 3
- Bathrooms: 1
- Full bathrooms: 1
Primary bedroom
- Description: Primary Bedroom,No Bath
- Level: First
Bedroom
- Description: Bedroom,
- Level: First
Bedroom
- Description: Bedroom,
- Level: First
Bathroom
- Description: Hall Bath,Full Bath
- Level: First
Kitchen
- Description: Kitchen,
- Level: First
Living room
- Description: Living Room,Fireplace
- Level: First
Heating
- Central, Gas
Cooling
- Central Air
Appliances
- Included: Dishwasher, Gas Water Heater, Oven, Range
- Laundry: Washer Hookup, Electric Dryer Hookup
Features
- Laminate Counters, None, Ceiling Fan(s), Electric Range Connection, Gas Range Connection
- Flooring: Carpet, Tile, Vinyl
- Windows: Other
- Basement: None,Crawl Space
- Has fireplace: No
Interior area
- Total structure area: 1,206
- Total interior livable area: 1,206 sqft
Property
Parking
- Total spaces: 1
- Parking features: Storage
- Garage spaces: 1
Accessibility
- Accessibility features: Other
Features
- Levels: One
- Stories: 1
- Patio & porch: Covered, Porch
- Exterior features: Concrete Driveway, None
- Pool features: None
- Fencing: Chain Link
Lot
- Size: 5,314 Square Feet
- Features: None
Details
- Additional structures: Shed(s)
- Parcel number: 510004814
Construction
Type & style
- Home type: SingleFamily
- Architectural style: Other
- Property subtype: Single Family Residence
Materials
- Wood Siding, Wood Frame
- Foundation: Crawlspace
- Roof: Shake
Condition
- Year built: 1935
Utilities & green energy
- Sewer: Public Sewer
- Water: Public
- Utilities for property: Cable Available, Electricity Available, Natural Gas Available, Water Available
Community & HOA
Community
- Security: No Safety Shelter
- Subdivision: Muskogee Co Unplatted
HOA
- Has HOA: No
Location
- Region: Muskogee
Financial & listing details
- Price per square foot: $100/sqft
- Annual tax amount: $361
- Date on market: 8/11/2026
- Cumulative days on market: 35 days
- Listing terms: Conventional,FHA,Other,VA Loan
Estimated market value
Not available
Estimated sales range
Not available
Not available
Price history
| Date | Event | Price |
|---|---|---|
| 9/15/2026 | Price change | $120,000-7.7%$100/sqft |
Source:  MLS Technology, Inc. #2629701 Report a problem MLS Technology, Inc. #2629701 Report a problem | ||
| 8/22/2026 | Price change | $130,000-7.1%$108/sqft |
Source: MLS Technology, Inc. #2629701 Report a problem | ||
| 8/11/2026 | Price change | $140,000+3.7%$116/sqft |
Source: MLS Technology, Inc. #2629701 Report a problem | ||
| 7/28/2026 | Listed for sale | $135,000$112/sqft |
Source: Owner Report a problem | ||
Public tax history
Tax history is unavailable.
Monthly payment
Est. payment
Payment breakdown
Explore the cost of this home by adjusting the details. Changes won't be saved.Climate risks
Neighborhood: 74403
Nearby schools
Schools provided by the listing agent
- Elementary: Cherokee
- High: Muskogee
- District: Muskogee - Sch Dist (K5)
Source: MLS Technology, Inc.. This data may not be complete. We recommend contacting the local school district to confirm school assignments for this home.
Similar homes
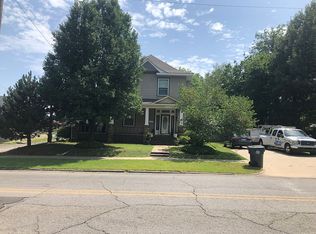
- $129,5003 bd1 ba1k sqft1211 E Frankfort Ave, Muskogee, OK 74403For Sale
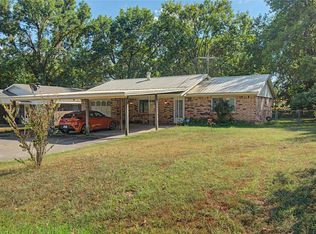 MLS ID #2633653, Jennifer Murray, ERA C. S. Raper & Son. MLS Technology, Inc.
 - $122,0003 bd1 ba1.2k sqft1305 Cherry St, Muskogee, OK 74403For Sale
 MLS ID #2632807, Eric Fuentes, C21/Wright Real Estate. MLS Technology, Inc.
 - $145,0003 bd1 ba1.1k sqft1711 Turner St, Muskogee, OK 74403For Sale
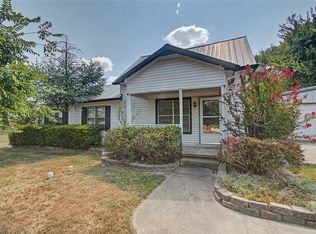 MLS ID #2633665, Marisa Clark, ERA C. S. Raper & Son. MLS Technology, Inc.
 - $129,9003 bd2 ba1.2k sqft1402 Cherry St, Muskogee, OK 74403For Sale
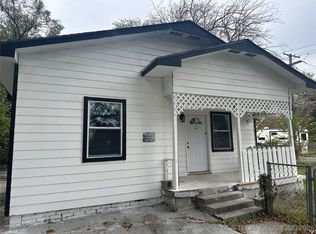 MLS ID #2543328, Holly Rosser-Miller, Interstate Properties, Inc.. MLS Technology, Inc.
