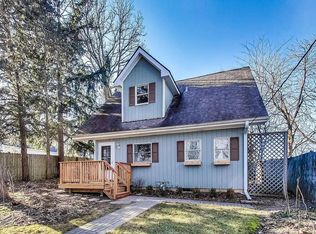
To preserve this awesome village home's charm, architectural detail, and rich history, it has been moved three times since 1901 to the current site. It stands today, beautifully preserved and in mint condition. Conveniently located just blocks from many quaint village shops, outstanding restaurants, the park district, train station, supermarket, and nationally recognized Blue Ribbon Barrington schools. Some of the many desirable interior features include wide plank floors and dramatic 9-foot ceilings accentuated by large windows that fill the home with natural light. The living room, kitchen, dining room, and family room with a delightful gas log fireplace flow seamlessly and effortlessly. The kitchen offers ample counter and cab space, and the exposed brick is a thoughtful decorative touch. The deep backyard is a retreat featuring a fantastic patio complete with a built-in fire pit. The upper level holds three generous-sized bedrooms, including the supersized primary with private full bath and balcony overlooking the backyard. The finished basement has a 23X14 game/rec room, ample storage, and a laundry room. This adorable vintage home represents a remarkable opportunity. We encourage interested parties to schedule a visit!
Closed
$543,000
226 N Hager Ave, Barrington, IL 60010
3beds
2,106sqft
Single Family Residence
Built in 1901
7,548 Square Feet Lot
$566,600 Zestimate®
$258/sqft
$4,828 Estimated rent
Home value
$566,600
$510,000 - $629,000
$4,828/mo
Zestimate® history
Owner options
List your home for rent
$4,828/mo
Rent Zestimate®
Find your next renter with Zillow Rental Manager. Plus, with online applications, you can quickly screen prospective tenants – for free.
$4,828/mo
Rent Zestimate®
Refinance and save
$4,168/mo
Est. payment
Refinancing to a lower rate could help reduce your monthly payments and save thousands over the life of the loan.
$4,168/mo
Est. payment
Explore your selling options
Work with a Zillow partner agent
Leverage their expertise and Zillow's premium Showcase listings to get your home seen by more buyers.
Get startedList with your own agent
Get your home in front of millions of buyers by listing it on Zillow.
Learn how to do itSell it yourself
Take full control of how buyers see your home on Zillow by listing For Sale by Owner (FSBO).
List your homeWhat's special
Gas log fireplaceFinished basementBalcony overlooking the backyardGenerous-sized bedroomsExposed brickLarge windowsFamily room
Zillow last checked:
Listing updated:
Listed by:
Joseph Woodbury 847-347-5609,
Baird & Warner
Bought with:
Angie Rasiarmos
@properties Christie's International Real Estate
Source: MRED as distributed by MLS GRID,MLS#: 12329593
Facts & features
Interior
Bedrooms & bathrooms
- Bedrooms: 3
- Bathrooms: 3
- Full bathrooms: 2
- 1/2 bathrooms: 1
Rooms
- Room types: Mud Room, Recreation Room
Primary bedroom
- Features: Flooring (Carpet), Window Treatments (All), Bathroom (Full)
- Level: Second
- Area: 270 Square Feet
- Dimensions: 18X15
Bedroom 2
- Features: Flooring (Hardwood), Window Treatments (All)
- Level: Second
- Area: 132 Square Feet
- Dimensions: 12X11
Bedroom 3
- Features: Flooring (Hardwood), Window Treatments (All)
- Level: Second
- Area: 160 Square Feet
- Dimensions: 16X10
Dining room
- Features: Flooring (Hardwood), Window Treatments (All)
- Level: Main
- Area: 99 Square Feet
- Dimensions: 11X9
Family room
- Features: Flooring (Hardwood), Window Treatments (All)
- Level: Main
- Area: 442 Square Feet
- Dimensions: 26X17
Kitchen
- Features: Kitchen (Eating Area-Breakfast Bar), Flooring (Hardwood), Window Treatments (All)
- Level: Main
- Area: 187 Square Feet
- Dimensions: 17X11
Laundry
- Features: Flooring (Other), Window Treatments (All)
- Level: Basement
- Area: 121 Square Feet
- Dimensions: 11X11
Living room
- Features: Flooring (Hardwood), Window Treatments (All)
- Level: Main
- Area: 336 Square Feet
- Dimensions: 21X16
Mud room
- Features: Flooring (Ceramic Tile)
- Level: Main
- Area: 50 Square Feet
- Dimensions: 10X5
Recreation room
- Features: Flooring (Other)
- Level: Basement
- Area: 322 Square Feet
- Dimensions: 23X14
Heating
- Steam, Baseboard, Zoned
Cooling
- Central Air
Appliances
- Included: Microwave, Dishwasher, Refrigerator, Disposal
Features
- Flooring: Hardwood
- Basement: Partially Finished,Full
- Attic: Unfinished
- Number of fireplaces: 1
- Fireplace features: Wood Burning, Gas Starter, Family Room
Interior area
- Total structure area: 0
- Total interior livable area: 2,106 sqft
Property
Parking
- Total spaces: 2
- Parking features: Asphalt, Shared Driveway, Garage Door Opener, On Site, Garage Owned, Detached, Garage
- Garage spaces: 2
- Has uncovered spaces: Yes
Accessibility
- Accessibility features: No Disability Access
Features
- Stories: 2
- Patio & porch: Patio
- Exterior features: Balcony, Fire Pit
Lot
- Size: 7,548 Square Feet
- Dimensions: 50X143
- Features: Cul-De-Sac
Details
- Additional structures: Shed(s)
- Parcel number: 13354010090000
- Special conditions: None
- Other equipment: Water-Softener Owned, Sump Pump, Backup Sump Pump;
Construction
Type & style
- Home type: SingleFamily
- Architectural style: Farmhouse
- Property subtype: Single Family Residence
Materials
- Aluminum Siding
- Foundation: Concrete Perimeter
- Roof: Asphalt
Condition
- New construction: No
- Year built: 1901
Details
- Builder model: VINTAGE
Utilities & green energy
- Electric: Circuit Breakers
- Sewer: Public Sewer
- Water: Public
Community & HOA
Community
- Features: Curbs, Sidewalks, Street Lights, Street Paved
- Subdivision: Barrington Village
HOA
- Services included: None
Location
- Region: Barrington
Financial & listing details
- Price per square foot: $258/sqft
- Tax assessed value: $428,692
- Date on market: 4/14/2025
- Listing terms: Conventional
- Ownership: Fee Simple
Price history
| Date | Event | Price |
|---|---|---|
| 7/11/2025 | Sold | $543,000-1.3%$258/sqft |
Source:  MRED as distributed by MLS GRID #12329593 Report a problem MRED as distributed by MLS GRID #12329593 Report a problem | ||
| 4/29/2025 | Contingent | $550,000$261/sqft |
Source: MRED as distributed by MLS GRID #12329593 Report a problem | ||
| 4/14/2025 | Listed for sale | $550,000+37.5%$261/sqft |
Source: MRED as distributed by MLS GRID #12329593 Report a problem | ||
| 11/24/2020 | Sold | $400,000+0.3%$190/sqft |
Source:  MRED as distributed by MLS GRID #10897555 Report a problem MRED as distributed by MLS GRID #10897555 Report a problem | ||
| 10/20/2020 | Pending sale | $399,000$189/sqft |
Source: @properties #10897555 Report a problem | ||
| 10/9/2020 | Listed for sale | $399,000+1.7%$189/sqft |
Source: @properties #10897555 Report a problem | ||
| 10/28/2013 | Sold | $392,500-0.6%$186/sqft |
Source: Public Record Report a problem | ||
| 7/22/2013 | Listed for sale | $395,000+65.3%$188/sqft |
Source: Prudential Visions Reality #08399877 Report a problem | ||
| 6/10/2011 | Listing removed | $239,000$113/sqft |
Source: Coldwell Banker Residential Brokerage - Barrington #07818037 Report a problem | ||
| 5/29/2011 | Listed for sale | $239,000+44.8%$113/sqft |
Source: Coldwell Banker Residential Brokerage - Barrington #07818037 Report a problem | ||
| 7/22/1998 | Sold | $165,000$78/sqft |
Source: Public Record Report a problem | ||
Public tax history
| Year | Property taxes | Tax assessment |
|---|---|---|
| 2024 | -- | $160,882 +12.6% |
| 2023 | -- | $142,883 +5.5% |
| 2022 | -- | $135,434 -1.4% |
| 2021 | -- | $137,418 +3.3% |
| 2020 | $9,535 +4.1% | $132,970 +2.7% |
| 2019 | $9,156 +8.5% | $129,462 +5.3% |
| 2018 | $8,439 | $122,967 +2% |
| 2017 | $8,439 +7.5% | $120,497 +3.9% |
| 2016 | $7,849 +19.7% | $115,951 +6.6% |
| 2015 | $6,558 +0.6% | $108,751 +24.6% |
| 2014 | $6,519 +2.4% | $87,274 -1.7% |
| 2012 | $6,364 +5.7% | $88,775 -8.4% |
| 2011 | $6,023 -4.2% | $96,883 -10.3% |
| 2010 | $6,286 +0.2% | $107,955 -6.4% |
| 2009 | $6,272 +6.5% | $115,336 -5.5% |
| 2008 | $5,889 -4.8% | $122,087 +4.9% |
| 2006 | $6,187 +52.3% | $116,351 |
| 2005 | $4,062 +0.6% | -- |
| 2004 | $4,038 -4.2% | -- |
| 2003 | $4,214 +3.9% | -- |
| 2002 | $4,056 +18.3% | -- |
| 2001 | $3,428 +13.8% | $60,572 +4.4% |
| 2000 | $3,011 | $58,014 |
Find assessor info on the county website
Neighborhood: 60010
Nearby homes
- $334,8003 bd2 ba960 sqft228 N Hager Ave, Barrington, IL 60010Off Market
- $346,400-- bd1 ba1.3k sqft224 N Hager Ave, Barrington, IL 60010Off Market
- $404,4003 bd2 ba1.3k sqft232 N Hager Ave, Barrington, IL 60010Off Market

- $403,000-- bd1 ba1.9k sqft212 N Hager Ave, Barrington, IL 60010Off Market
- $494,4003 bd2 ba1.8k sqft236 N Hager Ave, Barrington, IL 60010Off Market
- $484,1004 bd3 ba1.2k sqft242 N Hager Ave, Barrington, IL 60010Off Market
- $383,600-- bd2 ba2k sqft210 N Hager Ave, Barrington, IL 60010Off Market
- $468,8004 bd2 ba2.3k sqft227 N Hager Ave, Barrington, IL 60010Off Market
Nearby schools
GreatSchools rating
- 8/10Hough Street Elementary SchoolGrades: K-5Distance: 0.6 mi
- 8/10Barrington Middle School- Prairie CampusGrades: 6-8Distance: 2.2 mi
- 10/10Barrington High SchoolGrades: 9-12Distance: 0.1 mi
Schools provided by the listing agent
- Elementary: Hough Street Elementary School
- Middle: Barrington Middle School-Prairie
- High: Barrington High School
- District: 220
Source: MRED as distributed by MLS GRID. This data may not be complete. We recommend contacting the local school district to confirm school assignments for this home.
Get a cash offer in 3 minutes
Find out how much your home could sell for in as little as 3 minutes with a no-obligation cash offer.
Estimated market value
$566,600
Get a cash offer in 3 minutes
Find out how much your home could sell for in as little as 3 minutes with a no-obligation cash offer.
Estimated market value
$566,600
- Illinois
- Lake County
- Barrington
- 60010
- 226 N Hager Ave
Nearby cities
Nearby zip codes
Other Barrington Topics
