OPEN HOUSE SUNDAY 12PM-2PM. Nestled on a spacious corner lot in prime Piedmont neighborhood, this beautifully maintained English Tudor with tons of updates seamlessly blends classic architectural charm with modern comfort. Light-filled rooms with high ceilings, true hardwood floors, picture rails, and a wood-burning fireplace add timeless character to the main living area. This home offers three bedrooms and three full bathrooms, providing comfort and flexibility across multiple levels. The fully finished basement features polished concrete floors, a full bath, laundry area, generous storage, and a private entrance—ideal for multigenerational living, a guest suite, or a family/media room. ADU potential adds versatility and income possibilities. The kitchen is well-appointed with a GE Cafe range w/ double oven, Bosch built-in dishwasher, built-in microwave, and ample counter and storage space. Direct access to the backyard from the kitchen makes BBQs and outdoor entertaining easy. Outside, the Tudor-style exterior is framed by thoughtful landscaping, a fenced backyard with a spacious patio, and a lawn area—perfect for gatherings and everyday living. A one-car garage, accessed via the alleyway, includes an overhead storage area for added convenience. Centrally located near top-rated parks, shopping, restaurants, and local amenities including Peninsula Park, Rose Gardens and Community Center, Mississippi and Alberta restaurants and shops with easy access to downtown. This storybook home offers the perfect blend of comfort, style, and opportunity. [Home Energy Score = 2. HES Report at https://rpt.greenbuildingregistry.com/hes/OR10238227]
Sold
$691,000
226 N Highland St, Portland, OR 97217
3beds
2,207sqft
Residential, Single Family Residence
Built in 1927
4,356 Square Feet Lot
$681,000 Zestimate®
$313/sqft
$3,655 Estimated rent
Home value
$681,000
$627,000 - $735,000
$3,655/mo
Zestimate® history
Owner options
List your home for rent
$3,655/mo
Rent Zestimate®
Find your next renter with Zillow Rental Manager. Plus, with online applications, you can quickly screen prospective tenants – for free.
$3,655/mo
Rent Zestimate®
Refinance and save
$4,562/mo
Est. payment
Refinancing to a lower rate could help reduce your monthly payments and save thousands over the life of the loan.
$4,562/mo
Est. payment
Explore your selling options
Work with a Zillow partner agent
Leverage their expertise and Zillow's premium Showcase listings to get your home seen by more buyers.
Get startedList with your own agent
Get your home in front of millions of buyers by listing it on Zillow.
Learn how to do itSell it yourself
Take full control of how buyers see your home on Zillow by listing For Sale by Owner (FSBO).
List your homeWhat's special
Wood-burning fireplaceLawn areaFully finished basementLight-filled roomsHigh ceilingsTrue hardwood floorsBeautifully maintained english tudor
Zillow last checked:
Listing updated:
Listed by:
Tracy Brophy 503-781-3158,
Keller Williams Realty Portland Premiere
Bought with:
Kara Dale-Sonners, 201205514
Earnest Real Estate
Source: RMLS (OR),MLS#: 503187384
Facts & features
Interior
Bedrooms & bathrooms
- Bedrooms: 3
- Bathrooms: 3
- Full bathrooms: 3
- Main level bathrooms: 1
Rooms
- Room types: Laundry, Nook, Bedroom 2, Bedroom 3, Dining Room, Family Room, Kitchen, Living Room, Primary Bedroom
Primary bedroom
- Features: Builtin Features, Ceiling Fan, Wallto Wall Carpet
- Level: Upper
- Area: 192
- Dimensions: 16 x 12
Bedroom 2
- Features: Wallto Wall Carpet
- Level: Upper
- Area: 198
- Dimensions: 18 x 11
Bedroom 3
- Features: Hardwood Floors, High Ceilings
- Level: Main
- Area: 121
- Dimensions: 11 x 11
Dining room
- Features: Formal, Hardwood Floors
- Level: Main
- Area: 110
- Dimensions: 11 x 10
Family room
- Features: Bathroom, Beamed Ceilings, Exterior Entry, Shower
- Level: Lower
- Area: 462
- Dimensions: 22 x 21
Kitchen
- Features: Builtin Features, Builtin Range, Dishwasher, Disposal, Microwave, Nook, Double Oven, Laminate Flooring
- Level: Main
- Area: 187
- Width: 11
Living room
- Features: Builtin Features, Fireplace, Hardwood Floors
- Level: Main
- Area: 240
- Dimensions: 20 x 12
Heating
- Forced Air, Fireplace(s)
Appliances
- Included: Dishwasher, Disposal, Double Oven, Free-Standing Range, Microwave, Washer/Dryer, Built-In Range, Electric Water Heater
- Laundry: Laundry Room
Features
- Ceiling Fan(s), High Ceilings, Formal, Bathroom, Beamed Ceilings, Shower, Built-in Features, Nook, Tile
- Flooring: Hardwood, Tile, Wall to Wall Carpet, Laminate
- Windows: Double Pane Windows, Vinyl Frames
- Basement: Full
- Number of fireplaces: 1
- Fireplace features: Wood Burning
Interior area
- Total structure area: 2,207
- Total interior livable area: 2,207 sqft
Property
Parking
- Total spaces: 1
- Parking features: Driveway, On Street, Detached
- Garage spaces: 1
- Has uncovered spaces: Yes
Features
- Stories: 3
- Patio & porch: Patio
- Exterior features: Yard, Exterior Entry
- Fencing: Fenced
Lot
- Size: 4,356 Square Feet
- Dimensions: 100 x 47
- Features: Corner Lot, Level, SqFt 3000 to 4999
Details
- Parcel number: R243745
Construction
Type & style
- Home type: SingleFamily
- Architectural style: English,Tudor
- Property subtype: Residential, Single Family Residence
Materials
- Wood Siding
- Roof: Composition
Condition
- Resale
- New construction: No
- Year built: 1927
Utilities & green energy
- Gas: Gas
- Sewer: Public Sewer
- Water: Public
Community & HOA
Community
- Subdivision: Piedmont
HOA
- Has HOA: No
Location
- Region: Portland
Financial & listing details
- Price per square foot: $313/sqft
- Tax assessed value: $635,740
- Annual tax amount: $4,173
- Date on market: 5/23/2025
- Cumulative days on market: 4 days
- Listing terms: Cash,Conventional,VA Loan
- Road surface type: Paved
Price history
| Date | Event | Price |
|---|---|---|
| 6/13/2025 | Sold | $691,000+8%$313/sqft |
Source:  RMLS (OR) #503187384 Report a problem RMLS (OR) #503187384 Report a problem | ||
| 5/27/2025 | Pending sale | $639,900$290/sqft |
Source: RMLS (OR) #503187384 Report a problem | ||
| 5/23/2025 | Listed for sale | $639,900+39.4%$290/sqft |
Source: RMLS (OR) #503187384 Report a problem | ||
| 12/12/2016 | Sold | $459,000$208/sqft |
Source: RMLS (OR) #16148635 Report a problem | ||
Public tax history
| Year | Property taxes | Tax assessment |
|---|---|---|
| 2025 | $4,329 +3.7% | $160,650 +3% |
| 2024 | $4,173 +4% | $155,980 +3% |
| 2023 | $4,013 +2.2% | $151,440 +3% |
| 2022 | $3,926 +1.7% | $147,030 +3% |
| 2021 | $3,860 +9% | $142,750 +3% |
| 2020 | $3,541 +3.8% | $138,600 +3% |
| 2019 | $3,411 | $134,570 +3% |
| 2018 | $3,411 +3% | $130,659 +9.6% |
| 2017 | $3,310 +21.3% | $119,200 +3% |
| 2016 | $2,729 | $115,730 +3% |
| 2015 | $2,729 +2.7% | $112,360 +3% |
| 2014 | $2,657 +3.9% | $109,090 +3% |
| 2013 | $2,556 +10.5% | $105,920 +3% |
| 2012 | $2,313 +3.9% | $102,840 +3% |
| 2011 | $2,226 +5.4% | $99,850 +3% |
| 2010 | $2,112 +2.7% | $96,950 +3% |
| 2009 | $2,057 +6% | $94,130 +3% |
| 2008 | $1,941 +0.3% | $91,390 +3% |
| 2007 | $1,935 +11.4% | $88,730 +3% |
| 2006 | $1,738 +4.7% | $86,150 +3% |
| 2005 | $1,660 -8.2% | $83,650 +3% |
| 2004 | $1,808 +2.3% | $81,220 +3% |
| 2003 | $1,768 +8.9% | $78,860 +3% |
| 2002 | $1,624 +7.4% | $76,570 +6.1% |
| 2000 | $1,512 +7.5% | $72,180 +3% |
| 1999 | $1,406 | $70,080 |
Find assessor info on the county website
Neighborhood: Piedmont
Nearby homes
- $503,1002 bd1 ba1.3k sqft212 N Highland St, Portland, OR 97217Off Market
- $531,3003 bd1 ba1.5k sqft6374 N Haight Ave, Portland, OR 97217Off Market
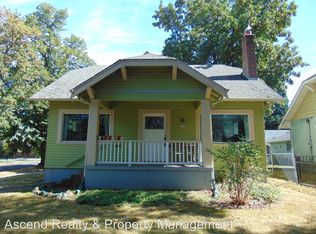
- $582,5002 bd1 ba1.4k sqft6355 N Vancouver Ave, Portland, OR 97217Off Market
- $525,0003 bd2 ba2.2k sqft6364 N Haight Ave, Portland, OR 97217Sold

- $707,0003 bd2 ba2.8k sqft204 N Highland St, Portland, OR 97217Off Market
- $477,8003 bd1 ba1.2k sqft6354 N Haight Ave, Portland, OR 97217Off Market
- $675,0004 bd2 ba2.5k sqft6343 N Vancouver Ave, Portland, OR 97217Sold
- $608,0003 bd1 ba1.5k sqft6407 N Vancouver Ave, Portland, OR 97217Sold
Nearby schools
GreatSchools rating
- 9/10Chief Joseph Elementary SchoolGrades: K-5Distance: 1.1 mi
- 8/10Ockley Green Middle SchoolGrades: 6-8Distance: 0.6 mi
- 5/10Jefferson High SchoolGrades: 9-12Distance: 0.5 mi
Schools provided by the listing agent
- Elementary: Chief Joseph
- Middle: Ockley Green
- High: Jefferson
Source: RMLS (OR). This data may not be complete. We recommend contacting the local school district to confirm school assignments for this home.
Get a cash offer in 3 minutes
Find out how much your home could sell for in as little as 3 minutes with a no-obligation cash offer.
Estimated market value
$681,000
Get a cash offer in 3 minutes
Find out how much your home could sell for in as little as 3 minutes with a no-obligation cash offer.
Estimated market value
$681,000
- Oregon
- Multnomah County
- Portland
- 97217
- Piedmont
- 226 N Highland St
