Skip main navigation
Closed
  • $380,000

    226 N Jefferson St, Batavia, IL 60510

    4beds
    1,673sqft
    Single Family Residence
    Built in 1931
    9,583.2 Square Feet Lot
    $447,600 Zestimate®
    $227/sqft
    $3,238 Estimated rent

    Home value

    $447,600

    $425,000 - $470,000

    $3,238/mo

    Zestimate® history
    Loading
    Loading...

    Owner options

    List your home for rent

    $3,238/mo

    Rent Zestimate®

    Find your next renter with Zillow Rental Manager. Plus, with online applications, you can quickly screen prospective tenants – for free.

    Learn more

    $3,238/mo

    Rent Zestimate®

    Refinance and save

    $2,744/mo

    Est. payment

    Refinancing to a lower rate could help reduce your monthly payments and save thousands over the life of the loan.

    See today's rates

    $2,744/mo

    Est. payment

    Explore your selling options

    Work with a Zillow partner agent

    Leverage their expertise and Zillow's premium Showcase listings to get your home seen by more buyers.

    Get started

    List with your own agent

    Get your home in front of millions of buyers by listing it on Zillow.

    Learn how to do it

    Sell it yourself

    Take full control of how buyers see your home on Zillow by listing For Sale by Owner (FSBO).

    List your home

    What's special

    Modern convenienceNewly updated kitchenStained glass windowsOriginal door handlesHardwood floorsBuilt-in dry barSpacious detached two-car garage
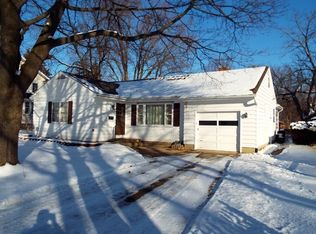
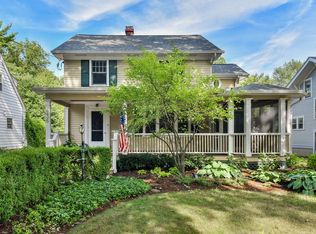
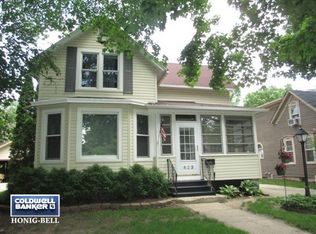
    Located just a few minutes' walk from downtown Batavia, this home seamlessly combines timeless charm with modern convenience. Recently upgraded with a new roof and siding, the residence maintains its elegant character while offering contemporary comforts. The first floor features a newly updated kitchen with stainless steel appliances, a family room adorned with a beautiful stone-accented fireplace, and a southern-facing family room wrapped in windows that bathe it in natural sunlight. Retaining the charisma expected in a home of this era, you'll find original door handles, a built-in dry bar, and stained glass windows that add a nostalgic touch. Hardwood floors cover the living, dining, and family rooms, as well as the entire second floor, creating a cozy and classic ambiance. With three bedrooms, including one below grade, and 2.1 bathrooms, this home offers ample space. A spacious detached two-car garage provides plenty of storage. Down to the partially finished basement, where an additional bedroom, more storage, and a full bathroom await, adding versatility to this historic gem. The Batavia School District 101 includes H. C. Storm Elementary, Sam Rotolo Middle, and Batavia Senior High Schools.

    Zillow last checked:

    Listing updated:

    Listing courtesy of:

    Ryan Evans 630-634-0700,

    @properties Christies International Real Estate

    Bought with:

    Bridget Duniec

    @properties Christie's International Real Estate

    Source: MRED as distributed by MLS GRID,MLS#: 11985566MLS Logo

    Facts & features

    Interior

    Bedrooms & bathrooms
    • Bedrooms: 4
    • Bathrooms: 3
    • Full bathrooms: 2
    • 1/2 bathrooms: 1
    Primary bedroom
    • Features: Flooring (Hardwood)
    • Level: Second
    • Area: 165 Square Feet
    • Dimensions: 15X11
    Bedroom 2
    • Features: Flooring (Hardwood)
    • Level: Second
    • Area: 88 Square Feet
    • Dimensions: 11X8
    Bedroom 3
    • Features: Flooring (Hardwood)
    • Level: Second
    • Area: 165 Square Feet
    • Dimensions: 15X11
    Bedroom 4
    • Features: Flooring (Vinyl)
    • Level: Basement
    • Area: 132 Square Feet
    • Dimensions: 11X12
    Dining room
    • Features: Flooring (Hardwood)
    • Level: Main
    • Area: 117 Square Feet
    • Dimensions: 13X9
    Family room
    • Features: Flooring (Hardwood)
    • Level: Main
    • Area: 216 Square Feet
    • Dimensions: 18X12
    Kitchen
    • Features: Kitchen (Updated Kitchen), Flooring (Ceramic Tile)
    • Level: Main
    • Area: 143 Square Feet
    • Dimensions: 13X11
    Laundry
    • Features: Flooring (Vinyl)
    • Level: Basement
    • Area: 84 Square Feet
    • Dimensions: 12X7
    Living room
    • Features: Flooring (Hardwood)
    • Level: Main
    • Area: 104 Square Feet
    • Dimensions: 13X8
    Heating
    • Natural Gas, Forced Air
    Cooling
    • Central Air
    Appliances
    • Included: Range, Dishwasher, Refrigerator, Washer, Dryer, Disposal, Stainless Steel Appliance(s), Wine Refrigerator, Gas Cooktop, Gas Oven
    • Laundry: In Unit
    Features
    • Basement: Partially Finished,Full
    • Attic: Unfinished
    • Number of fireplaces: 1
    • Fireplace features: Gas Log, Family Room
    Interior area
    • Total structure area: 2,513
    • Total interior livable area: 1,673 sqft

    Property

    Parking
    • Total spaces: 3
    • Parking features: Concrete, Garage Door Opener, On Site, Garage Owned, Detached, Owned, Garage
    • Garage spaces: 2
    • Has uncovered spaces: Yes
    Accessibility
    • Accessibility features: No Disability Access
    Features
    • Stories: 2
    • Patio & porch: Patio, Screened
    Lot
    • Size: 9,583 sqft
    • Dimensions: 56X160
    • Features: Mature Trees
    Details
    • Parcel number: 1222128006
    • Special conditions: None

    Construction

    Type & style
    • Home type: SingleFamily
    • Architectural style: Colonial
    • Property subtype: Single Family Residence
    Materials
    • Vinyl Siding
    • Foundation: Block, Brick/Mortar
    • Roof: Asphalt
    Condition
    • New construction: No
    • Year built: 1931
    • Major remodel year: 2020

    Utilities & green energy

    • Electric: 100 Amp Service
    • Sewer: Public Sewer
    • Water: Public

    Community & neighborhood

    Community
    • Community features: Curbs, Sidewalks, Street Lights, Street Paved
    Location
    • Region: Batavia
    • Subdivision: Mckees

    HOA & financial

    HOA
    • Services included: None

    Other

    Other facts
    • Listing terms: Conventional
    • Ownership: Fee Simple

    Price history

    DateEventPrice
    4/19/2024Sold$380,000+1.4%$227/sqft
    Source: MRED as distributed by MLS GRID #11985566 Report a problem
    4/8/2024Pending sale$374,900$224/sqft
    Source: MRED as distributed by MLS GRID #11985566 Report a problem
    3/5/2024Contingent$374,900$224/sqft
    Source: MRED as distributed by MLS GRID #11985566 Report a problem
    2/28/2024Listed for sale$374,900+36.3%$224/sqft
    Source: MRED as distributed by MLS GRID #11985566 Report a problem
    5/10/2019Sold$275,000-3.5%$164/sqft
    Source: MRED as distributed by MLS GRID #10108253 Report a problem
    4/17/2019Pending sale$284,900$170/sqft
    Source: RE/MAX Excels #10108253 Report a problem
    2/25/2019Listed for sale$284,900$170/sqft
    Source: RE/MAX Excels #10108253 Report a problem
    2/19/2019Pending sale$284,900$170/sqft
    Source: RE/MAX Excels #10108253 Report a problem
    1/26/2019Price change$284,900-1.7%$170/sqft
    Source: RE/MAX Excels #10108253 Report a problem
    10/11/2018Price change$289,900-1%$173/sqft
    Source: RE/MAX Excels #10108253 Report a problem
    8/19/2018Listed for sale$292,900$175/sqft
    Source: RE/MAX Excels #10056529 Report a problem

    Public tax history

    YearProperty taxesTax assessment
    2024$7,872 +2.4%$107,570 +10.2%
    2023$7,691 +3.3%$97,631 +7%
    2022$7,443 +7.5%$91,244 +8.5%
    2021$6,925 +9.6%$84,117 +8.4%
    2020$6,319 +9.7%$77,598 +3.7%
    2019$5,758 +8.9%$74,851 +4%
    2018$5,290 -1.1%$72,000 +3.4%
    2017$5,349 -14.1%$69,625 +3%
    2016$6,228 $67,597 +2.3%
    2015-- $66,058 +3.3%
    2014-- $63,978 -5.1%
    2013-- $67,409 -7.5%
    2012-- $72,848 -3.5%
    2011-- $75,472 -4.8%
    2010-- $79,294 +2.6%
    2009-- $77,270 +2.1%
    2008-- $75,673 -0.5%
    2007-- $76,061 +5.5%
    2006-- $72,068 +3.3%
    2005-- $69,752 +6.9%
    2004-- $65,275 +6.9%
    2003-- $61,085 +5.5%
    2002-- $57,917 +5.2%
    2001-- $55,033 +2.4%
    2000-- $53,743

    Find assessor info on the county website

    Neighborhood: 60510

    Nearby schools

    GreatSchools rating
    Schools provided by the listing agent
    • Elementary: H C Storm Elementary School
    • Middle: Sam Rotolo Middle School Of Bat
    • High: Batavia Sr High School
    • District: 101

    Source: MRED as distributed by MLS GRID. This data may not be complete. We recommend contacting the local school district to confirm school assignments for this home.

    Get a cash offer in 3 minutes
    Find out how much your home could sell for in as little as 3 minutes with a no-obligation cash offer.
    Estimated market value
    $447,600
    Get a cash offer in 3 minutes
    Find out how much your home could sell for in as little as 3 minutes with a no-obligation cash offer.
    Estimated market value
    $447,600