Skip main navigation
Active
  • $415,000

    226 N Ladera Drive, Republic, MO 65738

    5beds
    3,562sqft
    : 
    Loading
    Get pre-qualified
    Single Family Residence
    Built in 2007
    0.31 Acres Lot
    $409,500 Zestimate®
    $117/sqft
    $-- HOA

    What's special

    Large fenced backyardGranite composite sinkCovered upper deckProfessionally cleaned carpetsNew roofSpacious primary suiteJetted tub
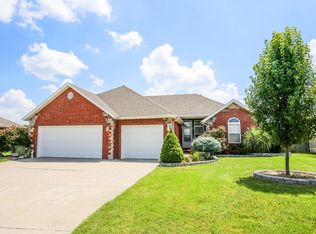
    Welcome home to this gorgeous Bussell-built walk-out basement home located in the highly desirable Sandstone Subdivision in Republic, Missouri. Offering over 3,500 square feet of living space, this beautifully maintained home provides the perfect blend of comfort, functionality, and room for everyone. The main level features 3 bedrooms, 2 bathrooms, a spacious family room with a cozy gas fireplace, and a formal dining room that could also serve as a home office. The kitchen is both beautiful and functional with custom Knotty Alder cabinetry, granite composite sink, pantry, additional dining area, and all appliances staying--including the French drawer refrigerator. The spacious primary suite offers a relaxing retreat with a jetted tub, 4-foot walk-in shower, dual vanity, and a large walk-in closet. Downstairs, the walk-out basement is ideal for multi-generational living or extended guests with 2 additional bedrooms, a third non-conforming bedroom, a large second living area, and a kitchenette/wet bar complete with refrigerator. You'll also find an unfinished room perfect for a second laundry area, plus another flexible space that could be used as an office, hobby room, or additional non-conforming bedroom. For added peace of mind, the home also includes a large safe room designed to provide safety and security for up to eight people. This lovingly cared-for home has been updated with a new roof, window screens, gutters and downspouts, new air conditioning condensing unit, and new attic insulation. It has also been freshly deep cleaned, including professionally cleaned carpets, making it truly move-in ready. Step outside to enjoy the large fenced backyard featuring both a covered upper deck and a spacious lower patio--perfect for relaxing or entertaining family and friends. Homes with this much space, flexibility, and care do not come along often. Don't miss your opportunity to make this wonderful Republic home yours!
    7 days
    |
    683
    |
    55
    |

    Likely to sell faster than

    Zillow last checked:

    Listing updated:

    Listed by:

    Alan Evans 417-827-4844,

    ReeceNichols - Springfield

    Source: SOMOMLS as distributed by MLS GRID,MLS#: 60328545MLS Logo

    Loading...

      Facts & features

      Interior

      Bedrooms & bathrooms
      • Bedrooms: 5
      • Bathrooms: 3
      • Full bathrooms: 3
      Rooms
      • Room types: Bedroom, Storm Shelter, Kitchen- 2nd, Pantry, Foyer, Living Areas (2), Office, Family Room, Master Bedroom
      Heating
      • Forced Air, Central, Natural Gas
      Cooling
      • Central Air, Ceiling Fan(s)
      Appliances
      • Included: Dishwasher, Gas Water Heater, Free-Standing Electric Oven, Dryer, Washer, Microwave, Refrigerator, Disposal
      • Laundry: Main Level, W/D Hookup
      Features
      • High Speed Internet, Laminate Counters, Tray Ceiling(s), Walk-In Closet(s), Walk-in Shower, Wet Bar
      • Flooring: Carpet, Tile, Hardwood
      • Windows: Blinds, Double Pane Windows
      • Basement: Walk-Out Access,Sump Pump,Finished,Full
      • Attic: Pull Down Stairs
      • Has fireplace: Yes
      • Fireplace features: Family Room, Gas
      Interior area
      • Total structure area: 3,662
      • Total interior livable area: 3,562 sqft
      • Finished area above ground: 1,781
      • Finished area below ground: 1,781

      Property

      Parking
      • Total spaces: 3
      • Parking features: Driveway, Garage Faces Front
      • Attached garage spaces: 3
      • Has uncovered spaces: Yes
      Features
      • Levels: One
      • Stories: 1
      • Patio & porch: Covered, Rear Porch, Front Porch
      • Exterior features: Rain Gutters
      • Has spa: Yes
      • Spa features: Bath
      • Fencing: Wood
      • Has view: Yes
      • View description: City
      Lot
      • Size: 0.31 Acres
      Details
      • Parcel number: 1719201040

      Construction

      Type & style
      • Home type: SingleFamily
      • Architectural style: Ranch
      • Property subtype: Single Family Residence
      Materials
      • Cultured Stone, Vinyl Siding, Brick
      • Foundation: Poured Concrete
      • Roof: Asphalt
      Condition
      • Year built: 2007

      Utilities & green energy

      • Sewer: Public Sewer
      • Water: Public

      Community & HOA

      Community
      • Security: Smoke Detector(s)
      • Subdivision: Sandstone
      Location
      • Region: Republic

      Financial & listing details

      • Price per square foot: $117/sqft
      • Tax assessed value: $273,200
      • Annual tax amount: $2,757
      • Date on market: 7/10/2026
      • Listing terms: Cash,VA Loan,FHA,Conventional
      • Road surface type: Asphalt

        Estimated market value

        $409,500

        $389,000 - $430,000

        $2,743/mo

        Price history

        DateEventPrice
        7/10/2026Listed for sale$415,000+7.8%$117/sqft
        Source: SOMOMLS as distributed by MLS GRID #60328545 Report a problem
        12/22/2021Sold--
        Source: Agent Provided Report a problem
        11/9/2021Pending sale$385,000+81.6%$108/sqft
        Source: ReeceNichols Real Estate #60205054 Report a problem
        1/25/2017Sold--
        Source: Agent Provided Report a problem
        12/21/2016Pending sale$211,999$60/sqft
        Source: Keller Williams - Greater Springfield #60059163 Report a problem
        11/11/2016Price change$211,999-1.4%$60/sqft
        Source: Keller Williams - Greater Springfield #60059163 Report a problem
        9/14/2016Price change$215,000-2.2%$60/sqft
        Source: Keller Williams - Greater Springfield #60059163 Report a problem
        7/30/2016Listed for sale$219,900$62/sqft
        Source: Keller Williams #60059163 Report a problem
        7/27/2012Sold--
        Source: Public Record Report a problem
        8/16/2010Sold--
        Source: Public Record Report a problem
        4/13/2009Sold--
        Source: Public Record Report a problem

        Public tax history

        YearProperty taxesTax assessment
        2025$2,757 +7%$51,910 +12.5%
        2024$2,577 +1.9%$46,130
        2023$2,528 +11%$46,130 +11.5%
        2022$2,277 +0.6%$41,360
        2021$2,264 +4.4%$41,360 +6%
        2020$2,169 +8.2%$39,010 +11.5%
        2018$2,005 +5.6%$34,980 +5.9%
        2017$1,898 $33,020
        2016$1,898 $33,020
        2015$1,898 +0.3%$33,020 +3.6%
        2014$1,892 $31,880 -2.2%
        2012-- $32,600
        2011-- $32,600 +5.3%
        2010-- $30,970 +422.3%
        2006-- $5,930
        Find assessor info on the county website

        Monthly payment

        Est. payment

        Payment breakdown

        Explore the cost of this home by adjusting the details. Changes won't be saved.
        All calculations are estimates and provided by Zillow, Inc. for informational purposes only. Actual amounts may vary.
        HOA fees may include property taxes on listings classified as Co-Ops. Contact the listing agent and/or owner for fee details.
        Mortgage interest rates are dependent on a number of factors, including credit score, down payment, and repayment length. Interest rate data provided by Zillow Group Marketplace, Inc. as of 1/1/1970 from various mortgage lenders with which we have lead or other similar arrangements; the Estimated Payment is an average of those rates.
        See how much you could borrow to make a competitive offer.

        Climate risks

        Neighborhood: 65738

        Getting around

        23 / 100
        Car-Dependent
        40 / 100
        Somewhat Bikeable

        Nearby schools

        GreatSchools rating
        Schools provided by the listing agent
        • Elementary: RP Schofield
        • Middle: Republic
        • High: Republic

        Source: SOMOMLS as distributed by MLS GRID. This data may not be complete. We recommend contacting the local school district to confirm school assignments for this home.

        A local agent can set up tours, give advice and negotiate with sellers.

        Browse local experts

        Similar homes