Skip main navigation
Closed
  • $385,000

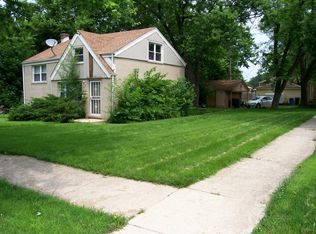
    226 N Lind Ave, Hillside, IL 60162

    3beds
    1,522sqft
    Single Family Residence
    Built in 1955
    6,298.78 Square Feet Lot
    $390,500 Zestimate®
    $253/sqft
    $3,234 Estimated rent

    Home value

    $390,500

    $355,000 - $430,000

    $3,234/mo

    Zestimate® history
    Loading
    Loading...

    Owner options

    List your home for rent

    $3,234/mo

    Rent Zestimate®

    Find your next renter with Zillow Rental Manager. Plus, with online applications, you can quickly screen prospective tenants – for free.

    Learn more

    $3,234/mo

    Rent Zestimate®

    Refinance and save

    $2,718/mo

    Est. payment

    Refinancing to a lower rate could help reduce your monthly payments and save thousands over the life of the loan.

    See today's rates

    $2,718/mo

    Est. payment

    Explore your selling options

    Work with a Zillow partner agent

    Leverage their expertise and Zillow's premium Showcase listings to get your home seen by more buyers.

    Get started

    List with your own agent

    Get your home in front of millions of buyers by listing it on Zillow.

    Learn how to do it

    Sell it yourself

    Take full control of how buyers see your home on Zillow by listing For Sale by Owner (FSBO).

    List your home

    What's special

    Semi-finished basementClipstone landscapingCustomized fencePlenty of backyardEasy street parkingOutdoor brick patio pavers
    We welcome you to tour this well-kept property and become the third owner. This home offers tons of updates with an open concept flowing to the outdoor deck, great for hosting and entertaining all year round. Plenty of backyard for you to make it your cozy peaceful place. Whether is adding a grilling area, a fireplace with an outdoor sitting set, hanging dimmable lights, a projector to watch some good movies or maybe a hot tub under a gazebo and let's not forget some nice plants all around during spring season adding a bright touch to your home. It offers 3 bedrooms on main level, an additional bedroom in the basement, 2 full baths, semi-finished basement ready for your vision. High efficiency AC unit and furnace with an air purifier, sump pump and drain tile system. Roof is under 9 years old and newer siding on a 2 car garage. Never worry about parking for your guest as it offers 4 outdoor parking spots as well as easy street parking. Sellers have personalized the entire exterior including Clipstone landscaping, customized fence, outdoor brick patio pavers and a spacious steel/wood deck. Close to 290 and minutes away from Metra and much more.

    Zillow last checked:

    Listing updated:

    Listing courtesy of:

    Israel Morales (872)800-2040,

    606 Brokers LLC

    Bought with:

    Ashley Patino

    The Agency X

    Source: MRED as distributed by MLS GRID,MLS#: 12577276MLS Logo

    Facts & features

    Interior

    Bedrooms & bathrooms
    • Bedrooms: 3
    • Bathrooms: 2
    • Full bathrooms: 2
    Primary bedroom
    • Features: Flooring (Hardwood), Bathroom (Full)
    • Level: Main
    • Area: 225 Square Feet
    • Dimensions: 15X15
    Bedroom 2
    • Features: Flooring (Hardwood)
    • Level: Main
    • Area: 130 Square Feet
    • Dimensions: 10X13
    Bedroom 3
    • Features: Flooring (Hardwood)
    • Level: Main
    • Area: 120 Square Feet
    • Dimensions: 10X12
    Bonus room
    • Level: Basement
    • Area: 144 Square Feet
    • Dimensions: 12X12
    Dining room
    • Level: Main
    • Dimensions: COMBO
    Kitchen
    • Features: Kitchen (Island)
    • Level: Main
    • Area: 180 Square Feet
    • Dimensions: 15X12
    Laundry
    • Level: Basement
    • Area: 168 Square Feet
    • Dimensions: 12X14
    Living room
    • Features: Flooring (Hardwood)
    • Level: Main
    • Area: 216 Square Feet
    • Dimensions: 18X12
    Heating
    • Forced Air
    Cooling
    • Central Air
    Features
    • 1st Floor Bedroom, Open Floorplan
    • Flooring: Hardwood
    • Windows: Screens
    • Basement: Partially Finished,Full
    Interior area
    • Total structure area: 0
    • Total interior livable area: 1,522 sqft

    Property

    Parking
    • Total spaces: 2
    • Parking features: Concrete, Garage Door Opener, Yes, Garage Owned, Detached, Garage
    • Garage spaces: 2
    • Has uncovered spaces: Yes
    Accessibility
    • Accessibility features: No Disability Access
    Features
    • Stories: 1
    Lot
    • Size: 6,298 sqft
    • Dimensions: 49 X 125 X 51 X125
    Details
    • Parcel number: 15182140300000
    • Special conditions: None

    Construction

    Type & style
    • Home type: SingleFamily
    • Architectural style: Ranch
    • Property subtype: Single Family Residence
    Materials
    • Brick
    • Roof: Asphalt
    Condition
    • New construction: No
    • Year built: 1955
    • Major remodel year: 2015

    Utilities & green energy

    • Electric: 100 Amp Service
    • Sewer: Public Sewer
    • Water: Lake Michigan

    Community & neighborhood

    Community
    • Community features: Curbs, Sidewalks, Street Lights, Street Paved
    Location
    • Region: Hillside

    HOA & financial

    HOA
    • Services included: None

    Other

    Other facts
    • Listing terms: Conventional
    • Ownership: Fee Simple

    Price history

    DateEventPrice
    4/14/2026Sold$385,000+5.5%$253/sqft
    Source: MRED as distributed by MLS GRID #12577276 Report a problem
    3/1/2026Pending sale$364,900$240/sqft
    Source: MRED as distributed by MLS GRID #12577276 Report a problem
    2/25/2026Listed for sale$364,900+4.3%$240/sqft
    Source: MRED as distributed by MLS GRID #12577276 Report a problem
    11/15/2023Listing removed--
    Source: MRED as distributed by MLS GRID #11908583 Report a problem
    10/28/2023Price change$349,900-2.8%$230/sqft
    Source: MRED as distributed by MLS GRID #11908583 Report a problem
    10/13/2023Listed for sale$359,900$236/sqft
    Source: MRED as distributed by MLS GRID #11908583 Report a problem
    10/13/2023Listing removed--
    Source: MRED as distributed by MLS GRID #11871821 Report a problem
    9/12/2023Pending sale$359,900$236/sqft
    Source: MRED as distributed by MLS GRID #11871821 Report a problem
    8/29/2023Listed for sale$359,900+5.9%$236/sqft
    Source: MRED as distributed by MLS GRID #11871821 Report a problem
    10/11/2022Listing removed--
    Source: MRED as distributed by MLS GRID #11633753 Report a problem
    10/10/2022Listed for sale$339,900$223/sqft
    Source: MRED as distributed by MLS GRID #11633753 Report a problem
    9/29/2022Pending sale$339,900$223/sqft
    Source: MRED as distributed by MLS GRID #11633753 Report a problem
    9/20/2022Listed for sale$339,900$223/sqft
    Source: MRED as distributed by MLS GRID #11633753 Report a problem
    9/20/2022Listing removed--
    Source: MRED as distributed by MLS GRID #11440583 Report a problem
    7/9/2022Pending sale$339,900$223/sqft
    Source: MRED as distributed by MLS GRID #11440583 Report a problem
    7/1/2022Listed for sale$339,900$223/sqft
    Source: MRED as distributed by MLS GRID #11440583 Report a problem
    6/24/2022Pending sale$339,900$223/sqft
    Source: MRED as distributed by MLS GRID #11440583 Report a problem
    6/20/2022Listed for sale$339,900-2.9%$223/sqft
    Source: MRED as distributed by MLS GRID #11440583 Report a problem
    6/20/2022Listing removed--
    Source: MRED as distributed by MLS GRID #11423263 Report a problem
    6/8/2022Price change$349,900-2.5%$230/sqft
    Source: MRED as distributed by MLS GRID #11423263 Report a problem
    6/3/2022Listed for sale$359,000+220.5%$236/sqft
    Source: MRED as distributed by MLS GRID #11423263 Report a problem
    4/9/2013Sold$112,000-5.1%$74/sqft
    Source: MRED as distributed by MLS GRID #08253222 Report a problem
    1/20/2013Listed for sale$118,000$78/sqft
    Source: Coldwell Banker Residential Brokerage - Wheaton #08253222 Report a problem

    Public tax history

    YearProperty taxesTax assessment
    2024-- $23,000
    2023$7,860 +14.7%$23,000 +26%
    2022$6,850 +2%$18,259
    2021$6,714 +2.8%$18,259
    2020$6,533 -0.8%$18,259 +5.7%
    2019$6,585 +2.9%$17,268
    2018$6,398 +4%$17,268
    2017$6,155 +13.1%$17,268 +15.4%
    2016$5,441 +3.3%$14,960
    2015$5,266 +2.7%$14,960
    2014$5,128 -3.1%$14,960 -11.3%
    2013$5,292 +209.6%$16,874
    2012$1,709 -1.7%$16,874
    2011$1,738 +15.1%$16,874 -23.8%
    2010$1,510 +6%$22,135
    2009$1,425 +3.1%$22,135 -5%
    2008$1,382 -8.7%$23,301 +13%
    2007$1,513 -3.2%$20,612
    2006$1,564 +1.2%$20,612
    2005$1,545 -6.3%$20,612 +30.3%
    2004$1,649 -3.5%$15,817
    2003$1,708 +5.6%$15,817
    2002$1,616 -12.8%$15,817 +16.8%
    2001$1,853 +10.3%$13,540
    2000$1,680 -8.4%$13,540
    1999$1,835 $13,540

    Find assessor info on the county website

    Neighborhood: 60162

    Nearby schools

    GreatSchools rating
    Schools provided by the listing agent
    • Elementary: Hillside Elementary School
    • Middle: Hillside Elementary School
    • High: Proviso West High School
    • District: 93

    Source: MRED as distributed by MLS GRID. This data may not be complete. We recommend contacting the local school district to confirm school assignments for this home.

    Get pre-qualified for a loan
    At Zillow Home Loans, we can pre-qualify you in as little as 5 minutes with no impact to your credit score.

    An equal housing lender. NMLS #10287.