Skip main navigation
Sold for $225,500
  • $225,500

    226 N Linden Ave, Upper Darby, PA 19082

    3beds
    1,280sqft
    Single Family Residence
    Built in 1926
    3,049 Square Feet Lot
    $233,400 Zestimate®
    $176/sqft
    $1,994 Estimated rent

    Home value

    $233,400

    $210,000 - $259,000

    $1,994/mo

    Zestimate® history
    Loading
    Loading...

    Owner options

    List your home for rent

    $1,994/mo

    Rent Zestimate®

    Find your next renter with Zillow Rental Manager. Plus, with online applications, you can quickly screen prospective tenants – for free.

    Learn more

    $1,994/mo

    Rent Zestimate®

    Refinance and save

    $1,636/mo

    Est. payment

    Refinancing to a lower rate could help reduce your monthly payments and save thousands over the life of the loan.

    See today's rates

    $1,636/mo

    Est. payment

    Explore your selling options

    Work with a Zillow partner agent

    Leverage their expertise and Zillow's premium Showcase listings to get your home seen by more buyers.

    Get started

    List with your own agent

    Get your home in front of millions of buyers by listing it on Zillow.

    Learn how to do it

    Sell it yourself

    Take full control of how buyers see your home on Zillow by listing For Sale by Owner (FSBO).

    List your home

    What's special

    Private green spaceFirst-floor powder roomPlenty of cabinetryEnclosed porchCozy gas fireplaceRefinished hardwood floorsDining area
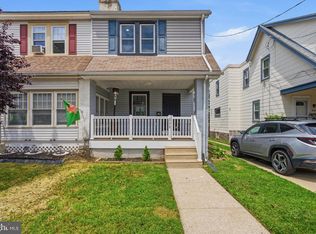
    Welcome to 226 North Linden Avenue, a delightful neighborhood in the Kirklyn section of Upper Darby, where classic charm meets modern elegance. This home offers an inviting atmosphere with its many thoughtful features and updates. As you enter the 1,280 square feet of living space, you're greeted by refinished hardwood floors that add warmth and continuity throughout the home. An enclosed porch serves as a versatile space, perfect for an office or playroom. The living room, featuring a cozy gas fireplace, flows effortlessly into the dining area, creating a perfect setting for entertaining or relaxing evenings. A convenient first-floor powder room adds to the home's practicality The kitchen is both charming and functional, ready to inspire your culinary adventures. In addition to counter space and plenty of cabinetry there is also room for a table and chairs. Additionally, the kitchen provides access to the basement, home to the washer and dryer along with an outdoor exit. Upstairs, discover three spacious bedrooms, including a primary bedroom with his and hers closets. The updated bathroom enhances daily routines with style and comfort. Step outside to the deck, perfect for al fresco dining or enjoying a tranquil moment in your private green space on a 2,949-square-foot lot. This is a must see!

    Zillow last checked:

    Listing updated:

    Listed by:

    Ryan DeVitis 484-431-4190,

    Compass RE

    Bought with:

    Eileen Miller, RS223222L

    Compass RE

    Source: Bright MLS,MLS#: PADE2098134MLS Logo

    Facts & features

    Interior

    Bedrooms & bathrooms
    • Bedrooms: 3
    • Bathrooms: 2
    • Full bathrooms: 1
    • 1/2 bathrooms: 1
    • Main level bathrooms: 1
    Basement
    • Area: 0
    Heating
    • Hot Water, Oil
    Cooling
    • None
    Appliances
    • Included: Gas Water Heater
    Features
    • Basement: Exterior Entry,Concrete,Walk-Out Access
    • Number of fireplaces: 1
    • Fireplace features: Gas/Propane, Stone, Corner
    Interior area
    • Total structure area: 1,280
    • Total interior livable area: 1,280 sqft
    • Finished area above ground: 1,280
    • Finished area below ground: 0

    Property

    Parking
    • Parking features: Driveway, On Street, Off Street
    • Has uncovered spaces: Yes
    Accessibility
    • Accessibility features: None
    Features
    • Levels: Two
    • Stories: 2
    • Pool features: None
    Lot
    • Size: 3,049 sqft
    • Dimensions: 25.00 x 120.00
    Details
    • Additional structures: Above Grade, Below Grade
    • Parcel number: 16080191100
    • Zoning: RESIDENTIAL
    • Special conditions: Standard

    Construction

    Type & style
    • Home type: SingleFamily
    • Architectural style: Traditional
    • Property subtype: Single Family Residence
    • Attached to another structure: Yes
    Materials
    • Vinyl Siding, Aluminum Siding
    • Foundation: Block
    Condition
    • New construction: No
    • Year built: 1926

    Utilities & green energy

    • Sewer: Public Sewer
    • Water: Public
    • Utilities for property: Cable Available, Natural Gas Available, Phone Available, Water Available

    Community & neighborhood

    Location
    • Region: Upper Darby
    • Subdivision: Kirklyn
    • Municipality: UPPER DARBY TWP

    Other

    Other facts
    • Listing agreement: Exclusive Right To Sell
    • Listing terms: Cash,Conventional
    • Ownership: Fee Simple

    Price history

    DateEventPrice
    9/26/2025Sold$225,500+4.9%$176/sqft
    Source: Bright MLS #PADE2098134 Report a problem
    8/23/2025Contingent$215,000$168/sqft
    Source: Bright MLS #PADE2098134 Report a problem
    8/21/2025Listed for sale$215,000$168/sqft
    Source: Bright MLS #PADE2098134 Report a problem

    Public tax history

    YearProperty taxesTax assessment
    2025$4,843 +198.6%$110,660 +188.5%
    2024$1,622 -65%$38,360 -65.3%
    2023$4,636 +2.8%$110,660
    2022$4,511 $110,660
    2021$4,511 +886.8%$110,660 +32.2%
    2020$457 -91.4%$83,710
    2019$5,320 +1.2%$83,710
    2018$5,259 +1021.9%$83,710
    2017$469 $83,710
    2016$469 $83,710
    2015$469 $83,710
    2014$469 +2.8%$83,710
    2013$456 +2.8%$83,710
    2012$444 +2.3%$83,710
    2011$434 $83,710
    2010$434 +7.5%$83,710
    2009$403 +2%$83,710
    2008$395 +6.2%$83,710
    2007$373 $83,710
    2006$373 $83,710
    2005$373 $83,710
    2004$373 +8.5%$83,710
    2003$343 +7.9%$83,710
    2002$318 $83,710
    2000$318 $83,710

    Find assessor info on the county website

    Neighborhood: 19082

    Nearby schools

    GreatSchools rating
    Schools provided by the listing agent
    • District: Upper Darby

    Source: Bright MLS. This data may not be complete. We recommend contacting the local school district to confirm school assignments for this home.

    Get a cash offer in 3 minutes
    Find out how much your home could sell for in as little as 3 minutes with a no-obligation cash offer.
    Estimated market value
    $233,400
    Get a cash offer in 3 minutes
    Find out how much your home could sell for in as little as 3 minutes with a no-obligation cash offer.
    Estimated market value
    $233,400