Skip main navigation
Sold
  • Listed by: Windermere R.E. Northeast, Inc
    Bought with: RE/MAX Eastside Brokers, Inc.
    $479,000

    226 N Madison Street #E, Monroe, WA 98272

    3beds
    1,186sqft
    Single Family Residence
    Built in 2024
    0.25 Acres Lot
    $582,800 Zestimate®
    $404/sqft
    $2,826 Estimated rent

    Home value

    $582,800

    $554,000 - $612,000

    $2,826/mo

    Zestimate® history
    Loading
    Loading...

    Owner options

    List your home for rent

    $2,826/mo

    Rent Zestimate®

    Find your next renter with Zillow Rental Manager. Plus, with online applications, you can quickly screen prospective tenants – for free.

    Learn more

    $2,826/mo

    Rent Zestimate®

    Refinance and save

    $2,883/mo

    Est. payment

    Refinancing to a lower rate could help reduce your monthly payments and save thousands over the life of the loan.

    See today's rates

    $2,883/mo

    Est. payment

    Explore your selling options

    Work with a Zillow partner agent

    Leverage their expertise and Zillow's premium Showcase listings to get your home seen by more buyers.

    Get started

    List with your own agent

    Get your home in front of millions of buyers by listing it on Zillow.

    Learn how to do it

    Sell it yourself

    Take full control of how buyers see your home on Zillow by listing For Sale by Owner (FSBO).

    List your home

    What's special

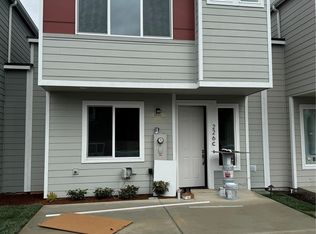
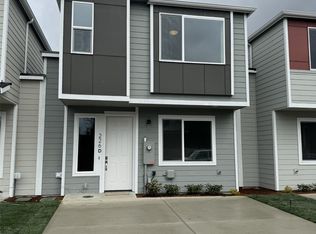
    Welcome to Summer Lane, new construction homes in the heart of downtown Monroe. Walking distance to shops, resturants, and parks. The home has 2 bedrooms upstairs and 1 bedroom on the first floor, along with 2 bathrooms upstairs and a powder room on the first floor. Open concept first floor living with the kitchen, dinning and living room flowing together. The home has a nice patio out back and an easily manageable back yard. The home comes with 2 designated parking spots out front, along with plenty of parking nearby. Come take a look at this new home in the heart of it all in Monroe.

    Zillow last checked:

    Listing updated:

    Listed by:

    Lindsey Lange,

    Windermere R.E. Northeast, Inc

    Bought with:

    Shirley Suvagau, 21028811

    RE/MAX Eastside Brokers, Inc.

    Source: NWMLS as distributed by MLS GRID,MLS#: 2208256MLS Logo

    Facts & features

    Interior

    Bedrooms & bathrooms
    • Bedrooms: 3
    • Bathrooms: 3
    • Full bathrooms: 1
    • 3/4 bathrooms: 1
    • 1/2 bathrooms: 1
    • Main level bathrooms: 1
    • Main level bedrooms: 1
    Bedroom
    • Level: Main
    Other
    • Level: Main
    Dining room
    • Level: Main
    Entry hall
    • Level: Main
    Kitchen without eating space
    • Level: Main
    Living room
    • Level: Main
    Heating
    • 90%+ High Efficiency, Heat Pump, Wall Unit(s), Electric
    Cooling
    • 90%+ High Efficiency
    Appliances
    • Included: Dishwasher(s), Disposal, Microwave(s), Stove(s)/Range(s), Garbage Disposal, Water Heater: Hybrid, Water Heater Location: Closet
    Features
    • Bath Off Primary
    • Flooring: Vinyl, Vinyl Plank, Carpet
    • Basement: None
    • Has fireplace: No
    Interior area
    • Total structure area: 1,186
    • Total interior livable area: 1,186 sqft

    Property

    Parking
    • Parking features: Driveway, Off Street
    Features
    • Levels: Two
    • Stories: 2
    • Entry location: Main
    • Patio & porch: Bath Off Primary, Sprinkler System, Walk-In Closet(s), Water Heater
    Lot
    • Size: 0.25 Acres
    • Features: Paved, Sidewalk, Fenced-Fully, Patio, Sprinkler System
    • Topography: Level
    Details
    • Parcel number: 00517402000500
    • Special conditions: Standard

    Construction

    Type & style
    • Home type: SingleFamily
    • Architectural style: Contemporary
    • Property subtype: Single Family Residence
    Materials
    • Cement Planked, Wood Siding, Cement Plank
    • Foundation: Poured Concrete, Slab
    • Roof: Composition
    Condition
    • Under Construction
    • New construction: Yes
    • Year built: 2024

    Utilities & green energy

    • Electric: Company: PUD
    • Sewer: Sewer Connected, Company: City of Monroe
    • Water: Public, Company: Monroe Water
    • Utilities for property: Comcast

    Community & neighborhood

    Location
    • Region: Monroe
    • Subdivision: In Town - Monroe

    HOA & financial

    HOA
    • HOA fee: $6 monthly
    • Services included: See Remarks

    Other

    Other facts
    • Listing terms: Conventional,FHA,VA Loan
    • Cumulative days on market: 55 days

    Price history

    DateEventPrice
    4/16/2024Sold$479,000+4.4%$404/sqft
    Source: NWMLS as distributed by MLS GRID #2208256 Report a problem
    3/11/2024Pending sale$459,000$387/sqft
    Source: NWMLS as distributed by MLS GRID #2208256 Report a problem
    3/8/2024Listed for sale$459,000$387/sqft
    Source: NWMLS as distributed by MLS GRID #2207962 Report a problem

    Public tax history

    Tax history is unavailable.

    Neighborhood: 98272

    Nearby schools

    GreatSchools rating
    Schools provided by the listing agent
    • Elementary: Frank Wagner Elem
    • Middle: Park Place Middle Sc
    • High: Monroe High

    Source: NWMLS as distributed by MLS GRID. This data may not be complete. We recommend contacting the local school district to confirm school assignments for this home.

    Get a cash offer in 3 minutes
    Find out how much your home could sell for in as little as 3 minutes with a no-obligation cash offer.
    Estimated market value
    $582,800
    Get a cash offer in 3 minutes
    Find out how much your home could sell for in as little as 3 minutes with a no-obligation cash offer.
    Estimated market value
    $582,800