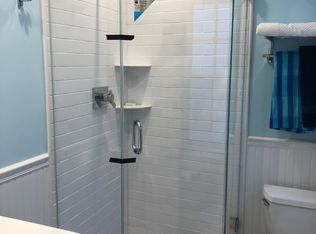
Offers, if any, due by 2 pm on Monday March 30. Charming all-brick Victorian row house in the heart of Old Town Alexandria—just two blocks from King Street and a short stroll to the waterfront. This beautifully renovated end-unit, built in 1880, offers 1,568 sq ft above grade with 2 bedrooms and 2.5 baths. Thoughtfully redesigned in 2019 the home includes a new upscale kitchen featuring custom cabinetry, fireclay farmhouse sink, Bertazzoni gas range, and Bosch appliances. Elegant living room with gas fireplace and exposed brick wall. Upper level comprises of a primary bedroom with new ensuite bath, recent gas fireplace, and walk in closet. Second bedroom with exposed beams and a fully updated upstairs hall bath with soaking tub. Custom wood radiator covers throughout. The lower level has been lined/encapsulated and improved to allow for a climate-controlled storage area. Other updates in 2019 include new hardwood flooring on main floor and part of upper floor, new lighting and fixtures, and gas fireplaces added in the living room and primary bedroom. There are custom wood shutters and window treatments (2020), Whirlpool washer/dryer (2022) on bedroom level, upgraded AC system and exterior paint (2024), new textured glass window in primary shower and new screen door to the back patio (2026). Water lines from street to home replaced by the City in 2025. Private outdoor bricked entertaining space is low maintenance at rear for barbecuing, bike storage and sitting area. Street parking in this area has not been an issue at all for these owners with three cars. Enjoy the vibrant shops and restaurants nearby plus a short distance (under 1 mile) to the Braddock Road Metro for an easy commute to Washington, DC. The waterfront is only a few blocks away, providing additional recreational activities and restaurants. Unique to this home is the ability to view the Scottish Christmas Walk Parade from your window! Open house Saturday, March 28, 2–4 PM
Sold for $1,238,821
$1,238,821
226 N Saint Asaph St, Alexandria, VA 22314
2beds
1,568sqft
Townhouse
Built in 1880
1,220 Square Feet Lot
$1,247,200 Zestimate®
$790/sqft
$4,345 Estimated rent
Home value
$1,247,200
$1.17M - $1.32M
$4,345/mo
Zestimate® history
Owner options
List your home for rent
$4,345/mo
Rent Zestimate®
Find your next renter with Zillow Rental Manager. Plus, with online applications, you can quickly screen prospective tenants – for free.
$4,345/mo
Rent Zestimate®
Refinance and save
$7,707/mo
Est. payment
Refinancing to a lower rate could help reduce your monthly payments and save thousands over the life of the loan.
$7,707/mo
Est. payment
Explore your selling options
Work with a Zillow partner agent
Leverage their expertise and Zillow's premium Showcase listings to get your home seen by more buyers.
Get startedList with your own agent
Get your home in front of millions of buyers by listing it on Zillow.
Learn how to do itSell it yourself
Take full control of how buyers see your home on Zillow by listing For Sale by Owner (FSBO).
List your homeWhat's special
All-brick victorian row houseGas fireplaceBike storageFireclay farmhouse sinkSitting areaExterior paintUpgraded ac system
Zillow last checked:
Listing updated:
Listed by:
Sarah Harrington 703-623-7010,
Long & Foster Real Estate, Inc.
Bought with:
Kayli Michels, 0225222983
KW Metro Center
Source: Bright MLS,MLS#: VAAX2053954
Facts & features
Interior
Bedrooms & bathrooms
- Bedrooms: 2
- Bathrooms: 3
- Full bathrooms: 2
- 1/2 bathrooms: 1
- Main level bathrooms: 1
Rooms
- Room types: Living Room, Dining Room, Primary Bedroom, Bedroom 2, Kitchen, Basement, Bathroom 2, Primary Bathroom
Primary bedroom
- Features: Flooring - HardWood
- Level: Upper
- Area: 238 Square Feet
- Dimensions: 14 X 17
Bedroom 2
- Level: Upper
- Area: 126 Square Feet
- Dimensions: 9 X 14
Primary bathroom
- Level: Upper
- Area: 72 Square Feet
- Dimensions: 8 X 9
Bathroom 2
- Level: Upper
- Area: 63 Square Feet
- Dimensions: 7 X 9
Basement
- Level: Lower
- Area: 493 Square Feet
- Dimensions: 17 X 29
Dining room
- Features: Flooring - HardWood
- Level: Main
- Area: 100 Square Feet
- Dimensions: 10 X 10
Kitchen
- Features: Flooring - HardWood
- Level: Main
- Area: 130 Square Feet
- Dimensions: 10 X 13
Living room
- Features: Flooring - HardWood, Fireplace - Wood Burning
- Level: Main
- Area: 240 Square Feet
- Dimensions: 12 X 20
Heating
- Hot Water, Radiator, Natural Gas
Cooling
- Ceiling Fan(s), Central Air, Electric
Appliances
- Included: Cooktop, Dishwasher, Disposal, Dryer, Exhaust Fan, Microwave, Oven, Refrigerator, Washer, Gas Water Heater
Features
- Dining Area, Crown Molding, Other, Plaster Walls
- Flooring: Wood
- Windows: Window Treatments
- Basement: Full,Unfinished
- Number of fireplaces: 2
- Fireplace features: Screen, Wood Burning Stove
Interior area
- Total structure area: 2,088
- Total interior livable area: 1,568 sqft
- Finished area above ground: 1,568
- Finished area below ground: 0
Property
Parking
- Parking features: On Street
- Has uncovered spaces: Yes
Accessibility
- Accessibility features: None
Features
- Levels: Three
- Stories: 3
- Exterior features: Sidewalks
- Pool features: None
Lot
- Size: 1,220 Square Feet
Details
- Additional structures: Above Grade, Below Grade
- Parcel number: 11990000
- Zoning: RM
- Special conditions: Standard
Construction
Type & style
- Home type: Townhouse
- Architectural style: Victorian
- Property subtype: Townhouse
Materials
- Brick
- Foundation: Slab
Condition
- New construction: No
- Year built: 1880
- Major remodel year: 2019
Utilities & green energy
- Sewer: Public Sewer
- Water: Public
Community & HOA
Community
- Subdivision: Old Town Alexandria
HOA
- Has HOA: No
Location
- Region: Alexandria
Financial & listing details
- Price per square foot: $790/sqft
- Tax assessed value: $1,010,392
- Annual tax amount: $11,467
- Date on market: 3/26/2026
- Listing agreement: Exclusive Right To Sell
- Ownership: Fee Simple
Price history
| Date | Event | Price |
|---|---|---|
| 4/14/2026 | Sold | $1,238,821+4.5%$790/sqft |
Source:  Bright MLS #VAAX2053954 Report a problem Bright MLS #VAAX2053954 Report a problem | ||
| 3/31/2026 | Pending sale | $1,185,000$756/sqft |
Source: Bright MLS #VAAX2053954 Report a problem | ||
| 3/26/2026 | Listed for sale | $1,185,000+57%$756/sqft |
Source: Bright MLS #VAAX2053954 Report a problem | ||
| 4/1/2019 | Sold | $755,000+26.9%$482/sqft |
Source: Public Record Report a problem | ||
| 5/28/2003 | Sold | $595,000$379/sqft |
Source: Public Record Report a problem | ||
Public tax history
| Year | Property taxes | Tax assessment |
|---|---|---|
| 2026 | $11,468 | $1,010,392 |
| 2025 | $11,468 +7.7% | $1,010,392 +7.7% |
| 2024 | $10,645 +2.3% | $937,846 |
| 2023 | $10,410 +10% | $937,846 +10% |
| 2022 | $9,464 -0.9% | $852,587 +5.4% |
| 2021 | $9,550 | $808,552 +5% |
| 2020 | -- | $770,138 +2.2% |
| 2019 | -- | $753,878 +4.2% |
| 2018 | $7,187 -4.8% | $723,662 |
| 2017 | $7,548 | $723,662 |
| 2016 | $7,548 | $723,662 |
| 2015 | $7,548 +2.1% | $723,662 +2.1% |
| 2014 | $7,393 +8.2% | $708,840 +1.4% |
| 2013 | $6,834 +1.8% | $698,782 +1.8% |
| 2012 | $6,713 | $686,445 |
| 2011 | $6,713 +4% | $686,445 +4% |
| 2010 | $6,456 +4.6% | $660,153 -3.4% |
| 2009 | $6,170 +5.9% | $683,317 -0.9% |
| 2008 | $5,826 -1.7% | $689,473 -3.4% |
| 2007 | $5,925 -1.2% | $713,823 -3% |
| 2006 | $5,998 -12.7% | $735,900 +14.6% |
| 2005 | $6,873 +14.4% | $642,300 +14.4% |
| 2004 | $6,007 +2.8% | $561,400 +2.8% |
| 2003 | $5,844 +16.8% | $546,200 +16.8% |
| 2002 | $5,002 +18.2% | $467,500 +18.2% |
| 2001 | $4,233 | $395,600 |
Find assessor info on the county website
Neighborhood: Old Town
Nearby homes
- $1,208,2002 bd2 ba1.6k sqft228 N Saint Asaph St, Alexandria, VA 22314Off Market

- $1,380,1002 bd2 ba2.2k sqft228 N Saint Asaph St #HISTORIC, Alexandria, VA 22314Off Market
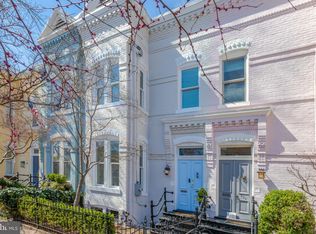
- $1,145,0002 bd2 ba1.5k sqft230 N Saint Asaph St, Alexandria, VA 22314Sold
- $1,324,900-- bd1 ba1.5k sqft224 N Saint Asaph St, Alexandria, VA 22314Off Market
- $1,350,0003 bd2 ba1.4k sqft232 N Saint Asaph St, Alexandria, VA 22314Off Market
- $2,141,300-- bd4 ba2.5k sqft606 Queen St, Alexandria, VA 22314Off Market
- $--2 bd1 ba710 sqft220 N Saint Asaph St UNIT 1, Alexandria, VA 22314Off Market
- $506,7002 bd1 ba701 sqft220 N Saint Asaph St UNIT 12, Alexandria, VA 22314Off Market
Nearby schools
GreatSchools rating
- 2/10Jefferson-Houston PreK-8 SchoolGrades: PK-8Distance: 0.5 mi
- 2/10Alexandria City High SchoolGrades: 9-12Distance: 2.5 mi
Schools provided by the listing agent
- Elementary: Lyles-crouch
- Middle: Jefferson-houston
- High: Alexandria City
- District: Alexandria City Public Schools
Source: Bright MLS. This data may not be complete. We recommend contacting the local school district to confirm school assignments for this home.
Get a cash offer in 3 minutes
Find out how much your home could sell for in as little as 3 minutes with a no-obligation cash offer.
Estimated market value
$1,247,200
Get a cash offer in 3 minutes
Find out how much your home could sell for in as little as 3 minutes with a no-obligation cash offer.
Estimated market value
$1,247,200
- Virginia
- Alexandria City
- Alexandria
- 22314
- Old Town
- 226 N Saint Asaph St
Nearby cities
Nearby neighborhoods
Nearby zip codes
Other Alexandria Topics
