Skip main navigation
Sold for $333,000
  • $333,000

    226 N Summit Ave, Sioux Falls, SD 57104

    4beds
    1,712sqft
    SingleFamily
    Built in 1903
    6,599 Square Feet Lot
    $333,500 Zestimate®
    $195/sqft
    $1,724 Estimated rent

    Home value

    $333,500

    $313,000 - $357,000

    $1,724/mo

    Zestimate® history
    Loading
    Loading...

    Owner options

    List your home for rent

    $1,724/mo

    Rent Zestimate®

    Find your next renter with Zillow Rental Manager. Plus, with online applications, you can quickly screen prospective tenants – for free.

    Learn more

    $1,724/mo

    Rent Zestimate®

    Refinance and save

    $2,109/mo

    Est. payment

    Refinancing to a lower rate could help reduce your monthly payments and save thousands over the life of the loan.

    See today's rates

    $2,109/mo

    Est. payment

    Explore your selling options

    Work with a Zillow partner agent

    Leverage their expertise and Zillow's premium Showcase listings to get your home seen by more buyers.

    Get started

    List with your own agent

    Get your home in front of millions of buyers by listing it on Zillow.

    Learn how to do it

    Sell it yourself

    Take full control of how buyers see your home on Zillow by listing For Sale by Owner (FSBO).

    List your home

    What's special

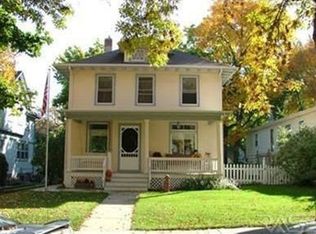
    Gorgeous, lovingly restored and cared for home in the Cathedral Historic District, rated as one of the top ten most important historic districts in the United States. The home was built in 1905 and is a 1,800 square foot Craftsmen Four Square style. * Completely renovated and restored --- 100% move in ready! * New wiring and plumbing within 5 years * Original hardwood floors throughout * 4 Bedrooms upstairs with abundant closet space * Custom built library shelves in one bedroom * Completely new roof 2014 * Some new guttering and leaf guard system on high gutters 2019 * New shingles and siding on the garage 5 years * Laundry hook ups in upstairs bath * Kitchen has custom cabinetry including a pantry with locking doggie door * Granite counter tops and breakfast bar * GE fingerprint resistant slate appliances * Energy efficient furnace / AC is 5 years old/ maintained regularly * Bathrooms completely remodeled * Period tiled baths and custom cabinetry * Extra insulation in the attic

    Facts & features

    Interior

    Bedrooms & bathrooms
    • Bedrooms: 4
    • Bathrooms: 2
    • Full bathrooms: 1
    • 1/2 bathrooms: 1
    Heating
    • Forced air, Gas
    Cooling
    • Central
    Appliances
    • Included: Dishwasher, Microwave, Refrigerator
    Features
    • Flooring: Tile, Hardwood
    • Basement: Full
    • Has fireplace: Yes
    • Fireplace features: masonry
    Interior area
    • Total interior livable area: 1,712 sqft

    Property

    Parking
    • Total spaces: 2
    • Parking features: Garage - Detached
    Features
    • Exterior features: Wood
    Lot
    • Size: 6,599 sqft
    Details
    • Parcel number: 25924

    Construction

    Type & style
    • Home type: SingleFamily
    Materials
    • Frame
    • Foundation: Stone
    • Roof: Composition
    Condition
    • Year built: 1903

    Utilities & green energy

    • Sewer: City Sewer

    Community & neighborhood

    Location
    • Region: Sioux Falls

    Other

    Other facts
    • Class: RESIDENTIAL
    • Sale/Rent: For Sale
    • Status: Active
    • Exterior: Wood
    • Foundation: Other
    • Roof: Shingle Composition
    • Sewer: City Sewer
    • Site Features: Shade Trees, Concrete Drive, Landscaping, Deck, Covered Deck
    • Cooling: One Central Air Unit
    • Equipment: Electric Oven/Range, Microwave Oven, Refrigerator, Garage Door Opener, Dishwasher, Disposal
    • Water: City Water
    • Bedroom Two Level: Upper
    • Living Room Level: Main
    • Kitchen Level: Main
    • Garage Type: Detached
    • Heating: Central Natural Gas
    • Lot Description: City Lot
    • Streets: Curb and Gutter
    • Water Heater: Natural Gas
    • Garage Amenities: Oversized
    • Taxes Reflect: Non-Owner Occupied
    • Master Bedroom Level: Upper
    • Dining Room Level: Main
    • Floors: Wood, Tile
    • Style: Two Story
    • Bedroom Four Level: Upper
    • Bedroom Three Level: Upper
    • Basement: Full
    • Legal Description: Lot 16, Block 14, Bennetts 1st Addition
    • Parcel ID #: 25924

    Price history

    DateEventPrice
    8/6/2025Sold$333,000+33.2%$195/sqft
    Source: Public Record Report a problem
    6/1/2020Sold$250,000-5.6%$146/sqft
    Source: Realtor Association of the Sioux Empire #22000950 Report a problem
    3/4/2020Listed for sale$264,900+23.2%$155/sqft
    Source: ABC Realty, Inc. #22000950 Report a problem
    12/11/2015Sold$215,000-2.2%$126/sqft
    Source: Realtor Association of the Sioux Empire #21506391 Report a problem
    10/24/2015Price change$219,900-4.3%$128/sqft
    Source: Keller Williams - Sioux Falls, SD #21506391 Report a problem
    10/11/2015Listed for sale$229,900+183.2%$134/sqft
    Source: Owner #24046704 Report a problem
    11/19/2013Sold$81,175-7.2%$47/sqft
    Source: Realtor Association of the Sioux Empire #21303796 Report a problem
    10/29/2013Pending sale$87,500$51/sqft
    Source: Freedom Realty Inc #21303796 Report a problem
    10/23/2013Price change$87,500-7.9%$51/sqft
    Source: Freedom Realty Inc #21303796 Report a problem
    10/1/2013Listed for sale$95,000$55/sqft
    Source: Freedom Realty Inc #21303796 Report a problem

    Public tax history

    YearProperty taxesTax assessment
    2025$3,390 +5.3%$260,500 +6%
    2024$3,220 -6.5%$245,800
    2023$3,445 +8.9%$245,800 +15.7%
    2022$3,164 +11.2%$212,500 +14.6%
    2021$2,844 +17.9%$185,400 +77.4%
    2020$2,412 +9.4%$104,500 -28.7%
    2018$2,206 -4.1%$146,537 +5.2%
    2017$2,299 +4.2%$139,330 +12.3%
    2016$2,206 -11.1%$124,111 +5.8%
    2015$2,481 0%$117,298
    2014$2,482 +36%$117,298 +0.8%
    2013$1,825 $116,345
    2012$1,825 $116,345
    2011-- $116,345
    2010-- $116,345
    2009$1,731 $116,345
    2008-- $116,345 +2.5%
    2007-- $113,514

    Find assessor info on the county website

    Neighborhood: Axtell Park

    Nearby schools

    GreatSchools rating
    Schools provided by the listing agent
    • Elementary: Hawthorne ES
    • Middle: George McGovern MS - Sioux Falls
    • High: Lincoln HS
    • District: Sioux Falls

    Source: The MLS. This data may not be complete. We recommend contacting the local school district to confirm school assignments for this home.

    Get pre-qualified for a loan
    At Zillow Home Loans, we can pre-qualify you in as little as 5 minutes with no impact to your credit score.

    An equal housing lender. NMLS #10287.

    Sell for more on Zillow
    Get a Zillow Showcase℠ listing at no additional cost and you could sell for .
    $333,500
    2% more
    +$6,670
    With Zillow Showcase(estimated)
    $340,170