This beautifully updated lakefront home offers the perfect blend of serene living and convenient access to amenities. Located in a protected cove on Lake Winnebago, the property features a private dock with boat and wave runner lifts, making it a true turn-key solution for lake enthusiasts. The home's layout is ideal for both full-time residency and weekend getaways, with a main floor that includes two bedrooms, two baths, the living room, kitchen, and laundry. Entertaining is a breeze with a deck that spans the entire length of the house with enough room for sitting and dining, plus a lower-level patio, both offering great water views. The finished lower level is a fantastic space for recreation, featuring a family room with a bar, game area, and fireplace, along with a third bedroom and full bath with great lake views. The home's low-maintenance vinyl siding and ample storage under the suspended garage add to its appeal. All appliances staying with home for ease. Enjoy all the benefits of the Lake Winnebago Community, including boating, water sports, and the Arrowhead Yacht Club Community Restaurant, all within the highly regarded Lee's Summit School District.
Sold
Price Unknown
226 N Winnebago Dr, Lake Winnebago, MO 64034
3beds
2,609sqft
Single Family Residence
Built in 1967
9,750 Square Feet Lot
$857,400 Zestimate®
$--/sqft
$3,313 Estimated rent
Home value
$857,400
$729,000 - $1.01M
$3,313/mo
Zestimate® history
Owner options
List your home for rent
$3,313/mo
Rent Zestimate®
Find your next renter with Zillow Rental Manager. Plus, with online applications, you can quickly screen prospective tenants – for free.
$3,313/mo
Rent Zestimate®
Refinance and save
$1,275/mo
Est. payment
Refinancing to a lower rate could help reduce your monthly payments and save thousands over the life of the loan.
$1,275/mo
Est. payment
Explore your selling options
Work with a Zillow partner agent
Leverage their expertise and Zillow's premium Showcase listings to get your home seen by more buyers.
Get startedList with your own agent
Get your home in front of millions of buyers by listing it on Zillow.
Learn how to do itSell it yourself
Take full control of how buyers see your home on Zillow by listing For Sale by Owner (FSBO).
List your homeWhat's special
Zillow last checked:
Listing updated:
Listed by:
Tim Allen 816-885-7288,
Realty Executives,
Jana Allen 816-645-5642,
Realty Executives
Bought with:
Renee Amey, 2003024272
RE/MAX Elite, REALTORS
Source: Heartland MLS as distributed by MLS GRID,MLS#: 2569499
Facts & features
Interior
Bedrooms & bathrooms
- Bedrooms: 3
- Bathrooms: 3
- Full bathrooms: 3
Primary bedroom
- Features: Carpet, Ceiling Fan(s)
- Level: First
Bedroom 2
- Features: Carpet
- Level: First
Bedroom 3
- Features: Carpet
- Level: Basement
Primary bathroom
- Features: Shower Only
- Level: First
Bathroom 1
- Features: Shower Over Tub
- Level: First
Bathroom 2
- Level: Basement
Dining room
- Features: Carpet
- Level: First
Family room
- Level: Basement
Great room
- Features: Carpet
- Level: First
Kitchen
- Features: Carpet
- Level: First
Laundry
- Level: Basement
Heating
- Electric
Cooling
- Electric
Appliances
- Included: Dishwasher, Disposal, Microwave, Refrigerator
- Laundry: Main Level
Features
- Ceiling Fan(s), Vaulted Ceiling(s)
- Windows: Thermal Windows
- Basement: Finished,Full,Walk-Out Access
- Number of fireplaces: 1
- Fireplace features: Wood Burning
Interior area
- Total structure area: 2,609
- Total interior livable area: 2,609 sqft
- Finished area above ground: 1,359
- Finished area below ground: 1,250
Property
Parking
- Total spaces: 2
- Parking features: Attached, Garage Faces Front
- Attached garage spaces: 2
Features
- Patio & porch: Deck, Patio
Lot
- Size: 9,750 Square Feet
- Dimensions: 75 x 130
Details
- Parcel number: 285400
Construction
Type & style
- Home type: SingleFamily
- Architectural style: Traditional
- Property subtype: Single Family Residence
Materials
- Vinyl Siding
- Roof: Composition
Condition
- Year built: 1967
Utilities & green energy
- Sewer: Public Sewer
- Water: Public
Community & HOA
Community
- Security: Smoke Detector(s)
- Subdivision: Lake Winnebago
HOA
- Has HOA: Yes
- Amenities included: Boat Dock, Clubhouse, Community Center, Equestrian Facilities, Play Area, Tennis Court(s)
- Services included: Curbside Recycle, Trash
- HOA fee: $1,275 annually
- HOA name: Lake Winnebago HOA
Location
- Region: Lake Winnebago
Financial & listing details
- Tax assessed value: $276,940
- Annual tax amount: $3,900
- Date on market: 8/27/2025
- Listing terms: Cash,Conventional,FHA,VA Loan
- Ownership: Estate/Trust
Price history
| Date | Event | Price |
|---|---|---|
| 12/8/2025 | Sold | -- |
Source:  Heartland MLS as distributed by MLS GRID #2569499 Report a problem Heartland MLS as distributed by MLS GRID #2569499 Report a problem | ||
| 11/3/2025 | Pending sale | $854,900$328/sqft |
Source: Heartland MLS as distributed by MLS GRID #2569499 Report a problem | ||
| 10/26/2025 | Contingent | $854,900$328/sqft |
Source: Heartland MLS as distributed by MLS GRID #2569499 Report a problem | ||
| 9/5/2025 | Listed for sale | $854,900$328/sqft |
Source: Heartland MLS as distributed by MLS GRID #2569499 Report a problem | ||
| 8/30/2025 | Pending sale | $854,900$328/sqft |
Source: Heartland MLS as distributed by MLS GRID #2569499 Report a problem | ||
| 8/27/2025 | Listed for sale | $854,900+101.2%$328/sqft |
Source: Heartland MLS as distributed by MLS GRID #2569499 Report a problem | ||
| 6/23/2016 | Sold | -- |
Source: Heartland MLS as distributed by MLS GRID #1989972 Report a problem | ||
| 5/5/2016 | Pending sale | $425,000$163/sqft |
Source: Realty Executives of KC #1989972 Report a problem | ||
| 5/5/2016 | Listed for sale | $425,000$163/sqft |
Source: Realty Executives of KC #1989972 Report a problem | ||
Public tax history
| Year | Property taxes | Tax assessment |
|---|---|---|
| 2025 | $4,382 +12.5% | $52,620 +13.7% |
| 2024 | $3,895 +0.4% | $46,290 |
| 2023 | $3,881 +2.1% | $46,290 +10.6% |
| 2022 | $3,800 -1.9% | $41,840 |
| 2021 | $3,874 | $41,840 +3.2% |
| 2020 | -- | $40,530 |
| 2019 | -- | $40,530 +4.3% |
| 2018 | $3,685 | $38,870 |
| 2017 | $3,685 +11% | $38,870 +11.8% |
| 2016 | $3,320 | $34,780 |
| 2015 | $3,320 -0.4% | $34,780 |
| 2014 | $3,332 | $34,780 |
| 2013 | $3,332 | $34,780 -2.1% |
| 2011 | -- | $35,510 -1% |
| 2010 | -- | $35,860 |
| 2009 | -- | $35,860 |
Find assessor info on the county website
Neighborhood: 64034
Nearby homes
- $--3 bd4 ba2.7k sqft228 N Winnebago Dr, Lake Winnebago, MO 64034Sold

- $524,1004 bd3 ba1.2k sqft224 N Winnebago Dr, Lake Winnebago, MO 64034Off Market
- $691,7003 bd3 ba2k sqft230 N Winnebago Dr, Lake Winnebago, MO 64034Off Market
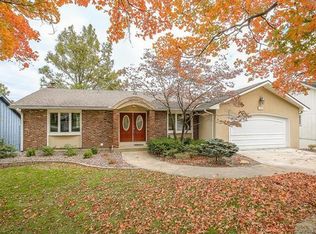
- $979,3005 bd4 ba4.7k sqft222 N Winnebago Dr, Lake Winnebago, MO 64034Off Market
- $456,8004 bd2 ba2k sqft227 N Winnebago Dr, Lake Winnebago, MO 64034Off Market
- $565,5004 bd3 ba2.3k sqft225 N Winnebago Dr, Lake Winnebago, MO 64034Off Market
- $535,8004 bd0 ba1.6k sqft232 N Winnebago Dr, Lake Winnebago, MO 64034Off Market
- $577,6004 bd1 ba1.8k sqft220 N Winnebago Dr, Lake Winnebago, MO 64034Off Market
Nearby schools
GreatSchools rating
- 7/10Greenwood Elementary SchoolGrades: K-5Distance: 1.6 mi
- 7/10Summit Lakes Middle SchoolGrades: 6-8Distance: 1.8 mi
- 9/10Lee's Summit West High SchoolGrades: 9-12Distance: 3 mi
Schools provided by the listing agent
- Elementary: Greenwood
- Middle: Summit Lakes
- High: Lee's Summit West
Source: Heartland MLS as distributed by MLS GRID. This data may not be complete. We recommend contacting the local school district to confirm school assignments for this home.
Get a cash offer in 3 minutes
Find out how much your home could sell for in as little as 3 minutes with a no-obligation cash offer.
Estimated market value
$857,400
Get a cash offer in 3 minutes
Find out how much your home could sell for in as little as 3 minutes with a no-obligation cash offer.
Estimated market value
$857,400
- Missouri
- Cass County
- Lake Winnebago
- 64034
- 226 N Winnebago Dr
Nearby cities
Nearby zip codes
Other Lake Winnebago Topics
