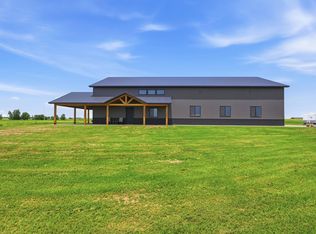
Welcome to 10.20 acres of pure paradise in Cheney, KS! This one-year old home offers everything you’ve been dreaming of and more. Boasting 3 bedrooms plus an office, this home features an open split floor plan with a spacious living room, vaulted ceilings, and an electric fireplace. The kitchen shines with quartz countertops, beautiful light fixtures, and a walk-in pantry that doubles as a storm shelter. You’ll love the charming knotty alder doors & trim, as well as the stunning glass garage door that adds a touch of style. The oversized laundry room is a bonus. The laundry room floor is gorgeous brick plus it has a wash sink! The master suite is a true haven with a large walk-in closet and a zero-entry shower equipped with multiple showerheads, bench and a wand. The additional bedrooms are generously sized with ample storage, while the office is finished with stylish glass entry doors. Step outside to enjoy the covered front and back porches, finished with barn car siding, perfect for taking in the beautiful Kansas sunsets. The back porch is wired for a future hot tub addition! A standout feature of this property is the massive 3,000 SF attached shop with barn car siding throughout, a metal ceiling, a second kitchen with all essentials, a full bathroom, a bedroom, and an additional laundry hookup. It’s equipped with (2)12x12 ft garage doors and (1) 12x14 ft garage door, offering endless possibilities for storage or workspace. The property also features a sidewalk that wraps around the entire home, adding convenience and accessibility. The shed is wired for a separate HVAC system. To top it all off, there's a serene pond on the property, a separate well and sprinkler system have been added. Fescue has been planted and is starting to grow. The landscape has been complete with concrete flowerbed edges, bushes, grasses and river rock. This home is 3 miles from Cheney Schools, playgrounds, the pool and all of the conveniences Cheney has to offer. Don't miss your chance to make this dream home your reality – schedule your showing today!
Sold-inner office
Price Unknown
226 NE 160th Ave, Cheney, KS 67025
4beds
2,160sqft
Single Family Onsite Built
Built in 2024
10.2 Acres Lot
$571,500 Zestimate®
$--/sqft
$2,417 Estimated rent
Home value
$571,500
Estimated sales range
Not available
$2,417/mo
Zestimate® history
Owner options
List your home for rent
$2,417/mo
Rent Zestimate®
Find your next renter with Zillow Rental Manager. Plus, with online applications, you can quickly screen prospective tenants – for free.
$2,417/mo
Rent Zestimate®
Refinance and save
Refinancing to a lower rate could help reduce your monthly payments and save thousands over the life of the loan.
Explore your selling options
Work with a Zillow partner agent
Leverage their expertise and Zillow's premium Showcase listings to get your home seen by more buyers.
Get startedList with your own agent
Get your home in front of millions of buyers by listing it on Zillow.
Learn how to do itSell it yourself
Take full control of how buyers see your home on Zillow by listing For Sale by Owner (FSBO).
List your homeWhat's special
Zillow last checked:
Listing updated:
Listed by:
Angie Vailas OFF:316-529-3100,
Lange Real Estate
Bought with:
Angie Vailas, 00244538
Source: SCKMLS as distributed by MLS GRID,MLS#: 654533
Facts & features
Interior
Bedrooms & bathrooms
- Bedrooms: 4
- Bathrooms: 3
- Full bathrooms: 3
Primary bedroom
- Description: Carpet
- Level: Main
- Area: 196
- Dimensions: 14x14
Bedroom
- Description: Carpet
- Level: Main
- Area: 156
- Dimensions: 12x13
Bedroom
- Description: Carpet
- Level: Main
- Area: 156
- Dimensions: 12x13
Bedroom
- Description: Luxury Vinyl
- Level: Upper
- Area: 160
- Dimensions: 16x10
Other
- Description: Luxury Vinyl
- Level: Main
- Area: 48
- Dimensions: 8x6
Dining room
- Description: Luxury Vinyl
- Level: Main
- Area: 195
- Dimensions: 13x15
Kitchen
- Description: Luxury Vinyl
- Level: Main
- Area: 300
- Dimensions: 20x15
Living room
- Description: Luxury Vinyl
- Level: Main
- Area: 360
- Dimensions: 20x18
Office
- Description: Luxury Vinyl
- Level: Main
- Area: 100
- Dimensions: 10x10
Heating
- Forced Air, Natural Gas
Cooling
- Central Air, Electric
Appliances
- Included: Dishwasher, Disposal, Microwave, Refrigerator, Range
- Laundry: Main Level, Laundry Room, 220 equipment, Sink
Features
- Ceiling Fan(s), Walk-In Closet(s), Vaulted Ceiling(s)
- Basement: None
- Number of fireplaces: 1
- Fireplace features: One, Living Room, Electric
Interior area
- Total interior livable area: 2,160 sqft
- Finished area above ground: 2,160
- Finished area below ground: 0
Property
Parking
- Total spaces: 4
- Parking features: RV Access/Parking, Attached, Garage Door Opener, Oversized, Zero Entry
- Garage spaces: 4
Features
- Levels: One
- Stories: 1
- Patio & porch: Patio, Covered
- Exterior features: Irrigation Pump, Irrigation Well, Sprinkler System, Zero Step Entry
- On waterfront: Yes
- Waterfront features: Pond/Lake, Waterfront
Lot
- Size: 10.2 Acres
- Features: Standard
Details
- Additional structures: Storm Shelter
- Parcel number: 0480173600000003.190
Construction
Type & style
- Home type: SingleFamily
- Architectural style: Ranch
- Property subtype: Single Family Onsite Built
Materials
- Frame w/More than 50% Mas, Brick, Vinyl/Aluminum
- Foundation: None, Slab, Other, No Basement Windows
- Roof: Metal
Condition
- Year built: 2024
Details
- Builder name: Precision Contracting
Utilities & green energy
- Gas: Propane
- Sewer: Septic Tank
- Water: Private
- Utilities for property: Propane
Community & HOA
Community
- Features: Sidewalks
- Subdivision: CHENEY
HOA
- Has HOA: No
Location
- Region: Cheney
Financial & listing details
- Annual tax amount: $3,344
- Date on market: 4/29/2025
- Cumulative days on market: 24 days
- Ownership: Individual
- Road surface type: Paved
Price history
Price history is unavailable.
Public tax history
Tax history is unavailable.
Neighborhood: 67025
Nearby homes
- $521,6004 bd3 ba2.1k sqft226 NE 160th Ave, Cheney, KS 67025Off Market
- $64,200-- bd-- ba-- sqft16250 E Bluff St, Cheney, KS 67025Off Market
- $824,9002 bd3 ba3.3k sqft16078 E Bluff St, Cheney, KS 67025For Sale
- $501,5004 bd2 ba1.5k sqft16027 NE 4th St, Cheney, KS 67025Off Market
- $522,7003 bd2 ba2.6k sqft16169 NE 4th St, Cheney, KS 67025Off Market
- $36,000-- bd-- ba-- sqft16261 NE 4th St, Cheney, KS 67025Off Market
- $295,0005 bd3 ba-- sqft30 SE 160 Ave, Cheney, KS 67025Off Market
- $--10 acres16366 E Bluff St, Cheney, KS 67025Sold
Nearby schools
GreatSchools rating
- 7/10Cheney Elementary SchoolGrades: PK-5Distance: 2.5 mi
- 9/10Cheney Middle School 6-8Grades: 6-8Distance: 2.5 mi
- 9/10Cheney High SchoolGrades: 9-12Distance: 2.5 mi
Schools provided by the listing agent
- Elementary: Cheney
- Middle: Cheney
- High: Cheney
Source: SCKMLS as distributed by MLS GRID. This data may not be complete. We recommend contacting the local school district to confirm school assignments for this home.
Sell for more on Zillow
Get a Zillow Showcase℠ listing at no additional cost and you could sell for .
$571,500
2% more
+$11,430
With Zillow Showcase(estimated)
$582,930
Sell for more on Zillow
Get a Zillow Showcase℠ listing at no additional cost and you could sell for .
$571,500
2% more
+$11,430
With Zillow Showcase(estimated)
$582,930
- Kansas
- Kingman County
- Cheney
- 67025
- 226 NE 160th Ave
