You won't want to miss this beautifully maintained home packed with more upgrades than you can count. Step inside and enjoy the inviting front bright four-seasons room with Bahama Shutters offering privacy, perfect for relaxing in any weather. Continue into a spacious living area with an open dining space and a kitchen featuring custom cabinetry designed to delight any cook. This freshly painted home offers a split 3 bedroom floor plan with LVP flooring throughout the main areas and the primary bedroom. The back porch has been transformed into a sun-lover's dream full of windows that leads to an uncovered back deck for grilling complete with a convenient lift for groceries, pets or the occasional loved one—and that's just the upstairs!
On the ground level pick your pleasure by unwinding in the charming outdoor seating area overlooking the tranquil water feature, enjoy beautiful sunny days on the large paver patio, spend cooler evenings soaking in the hot tub or tinker around in the conditioned 25x11 storage room. Additional outdoor highlights include an outdoor sink/shower, bar area and a relaxing hammock zone.
The rock front and side yards and mulch-covered landscape help keep maintenance to a minimum allowing for more time at the beach or enjoying neighbors and friends. A generous gravel driveway offers plenty of room for guests—and even a hidden space for your golf cart. Located just a few streets from the park makes it an easy stroll to the craft fairs, events and live music or stay home and listen from your backyard around the fire pit - Yes, it's that close!
This upgraded retreat truly has it all! Call today to set up a tour.
Sold for $587,000
$587,000
226 NE 43rd Street, Oak Island, NC 28465
3beds
1,649sqft
Single Family Residence
Built in 1994
6,534 Square Feet Lot
$587,100 Zestimate®
$356/sqft
$2,507 Estimated rent
Home value
$587,100
$558,000 - $616,000
$2,507/mo
Zestimate® history
Owner options
List your home for rent
$2,507/mo
Rent Zestimate®
Find your next renter with Zillow Rental Manager. Plus, with online applications, you can quickly screen prospective tenants – for free.
$2,507/mo
Rent Zestimate®
Refinance and save
$3,458/mo
Est. payment
Refinancing to a lower rate could help reduce your monthly payments and save thousands over the life of the loan.
$3,458/mo
Est. payment
Explore your selling options
Work with a Zillow partner agent
Leverage their expertise and Zillow's premium Showcase listings to get your home seen by more buyers.
Get startedList with your own agent
Get your home in front of millions of buyers by listing it on Zillow.
Learn how to do itSell it yourself
Take full control of how buyers see your home on Zillow by listing For Sale by Owner (FSBO).
List your homeWhat's special
Zillow last checked:
Listing updated:
Listed by:
Hank Troscianiec & Associates 910-262-7705,
Keller Williams Innovate-OKI
Bought with:
Team Selling Sand, 159095
Coldwell Banker Sea Coast Advantage
Source: Hive MLS,MLS#: 100542990 Originating MLS: Brunswick County Association of Realtors
Originating MLS: Brunswick County Association of RealtorsFacts & features
Interior
Bedrooms & bathrooms
- Bedrooms: 3
- Bathrooms: 2
- Full bathrooms: 2
Rooms
- Room types: Living Room, Dining Room, Master Bedroom, Bathroom 1, Bedroom 2, Bedroom 3, Bathroom 2, Sunroom, Other
Primary bedroom
- Level: First
- Dimensions: 11.4 x 18.5
Bedroom 2
- Level: First
- Dimensions: 11.4 x 10.7
Bedroom 3
- Level: First
- Dimensions: 11.4 x 10.6
Bathroom 1
- Level: First
- Dimensions: 4.11 x 9.4
Bathroom 2
- Level: First
- Dimensions: 7.1 x 4.11
Dining room
- Level: First
- Dimensions: 9.11 x 11
Kitchen
- Level: First
- Dimensions: 15.9 x 10.7
Living room
- Level: First
- Dimensions: 13.11 x 20.5
Other
- Description: Ground Level Storage
- Level: Ground
- Dimensions: 11.4 x 25.2
Sunroom
- Level: First
- Dimensions: 25.4 x 7.7
Heating
- Heat Pump, Electric
Cooling
- Central Air, Heat Pump
Appliances
- Included: Electric Oven, Built-In Microwave, Dishwasher
- Laundry: Dryer Hookup, Washer Hookup, Laundry Closet
Features
- Walk-in Closet(s), Ceiling Fan(s), Hot Tub, Walk-In Closet(s)
- Flooring: LVT/LVP, Carpet
- Basement: None
Interior area
- Total structure area: 1,649
- Total interior livable area: 1,649 sqft
Property
Parking
- Parking features: Gravel, Off Street, On Site
Features
- Levels: One
- Stories: 1
- Patio & porch: Covered, Porch
- Exterior features: Outdoor Shower
- Fencing: Wood
Lot
- Size: 6,534 Square Feet
- Dimensions: 55 x 120 x 55 x 120
Details
- Parcel number: 235mt03001
- Zoning: OK-R-6
- Special conditions: Standard
Construction
Type & style
- Home type: SingleFamily
- Property subtype: Single Family Residence
Materials
- Vinyl Siding, Wood Frame
- Foundation: Other, Pilings
- Roof: Architectural Shingle
Condition
- New construction: No
- Year built: 1994
Utilities & green energy
- Water: Public
- Utilities for property: Sewer Connected, Water Connected
Community & HOA
Community
- Security: Smoke Detector(s)
- Subdivision: Tranquil Harbor
HOA
- Has HOA: No
- Amenities included: See Remarks
Location
- Region: Oak Island
Financial & listing details
- Price per square foot: $356/sqft
- Tax assessed value: $472,870
- Annual tax amount: $3,353
- Date on market: 11/25/2025
- Cumulative days on market: 86 days
- Listing agreement: Exclusive Right To Sell
- Listing terms: Cash,Conventional,FHA,VA Loan
- Road surface type: Paved
Price history
| Date | Event | Price |
|---|---|---|
| 3/27/2026 | Sold | $587,000-2.2%$356/sqft |
Source:  Hive MLS #100542990 Report a problem Hive MLS #100542990 Report a problem | ||
| 2/18/2026 | Contingent | $599,900$364/sqft |
Source: Hive MLS #100542990 Report a problem | ||
| 11/25/2025 | Listed for sale | $599,900$364/sqft |
Source: Hive MLS #100542990 Report a problem | ||
Public tax history
| Year | Property taxes | Tax assessment |
|---|---|---|
| 2025 | $1,806 -10% | $472,870 |
| 2024 | $2,006 | $472,870 |
| 2023 | $2,006 +47.3% | $472,870 +110% |
| 2022 | $1,362 +2.3% | $225,130 |
| 2021 | $1,332 +1.9% | $225,130 |
| 2020 | $1,307 | $225,130 |
| 2019 | $1,307 +24.3% | $225,130 +433.1% |
| 2018 | $1,051 +2.4% | $42,230 |
| 2017 | $1,026 | $42,230 |
| 2016 | $1,026 | $42,230 -76.1% |
| 2015 | $1,026 +18.1% | $176,390 +10.7% |
| 2014 | $869 | $159,280 |
| 2013 | -- | -- |
| 2012 | -- | -- |
| 2011 | -- | -- |
| 2010 | -- | -- |
| 2009 | -- | -- |
| 2008 | -- | -- |
| 2007 | -- | -- |
| 2006 | -- | -- |
| 2005 | -- | -- |
| 2004 | -- | -- |
| 2003 | -- | -- |
| 2002 | -- | -- |
| 2001 | -- | -- |
| 2000 | -- | -- |
Find assessor info on the county website
Neighborhood: 28465
Nearby homes
- $507,5003 bd2 ba1.1k sqft224 NE 43rd St, Oak Island, NC 28465Off Market
- $448,9002 bd2 ba901 sqft222 NE 43rd St, Oak Island, NC 28465Off Market
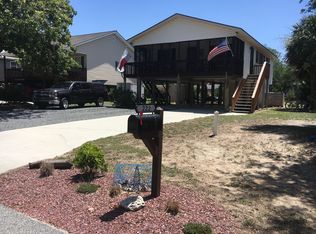
- $429,3002 bd2 ba1.2k sqft225 NE 45th St, Oak Island, NC 28465Off Market

- $379,4003 bd1 ba1.2k sqft223 NE 45th St, Oak Island, NC 28465Off Market
- $441,5001 bd1 ba477 sqft229 NE 45th St, Oak Island, NC 28465Off Market
- $561,3001 bd1 ba900 sqft220 NE 43rd St, Oak Island, NC 28465Off Market
- $914,5003 bd3 ba2.7k sqft229 Ne 43rd St, Oak Island, NC 28461Off Market
- $754,6003 bd2 ba2.1k sqft225 NE 43rd St, Oak Island, NC 28465Off Market
Nearby schools
GreatSchools rating
- 8/10Southport ElementaryGrades: K-5Distance: 5 mi
- 4/10South Brunswick MiddleGrades: 6-8Distance: 7.4 mi
- 4/10South Brunswick HighGrades: 9-12Distance: 7.8 mi
Schools provided by the listing agent
- Elementary: Southport
- Middle: South Brunswick
- High: South Brunswick
Source: Hive MLS. This data may not be complete. We recommend contacting the local school district to confirm school assignments for this home.
Get a cash offer in 3 minutes
Find out how much your home could sell for in as little as 3 minutes with a no-obligation cash offer.
Estimated market value
$587,100
Get a cash offer in 3 minutes
Find out how much your home could sell for in as little as 3 minutes with a no-obligation cash offer.
Estimated market value
$587,100
- North Carolina
- Brunswick County
- Oak Island
- 28465
- 226 NE 43rd Street
Nearby cities
Nearby zip codes
Other Oak Island Topics
