Skip main navigation
Sold
  • Price Unknown

    226 NE Evansdale Rd, Kansas City, MO 64116

    3beds
    3,768sqft
    Single Family Residence
    Built in 1955
    0.47 Acres Lot
    $421,600 Zestimate®
    $--/sqft
    $2,754 Estimated rent

    Home value

    $421,600

    $379,000 - $468,000

    $2,754/mo

    Zestimate® history
    Loading
    Loading...

    Owner options

    List your home for rent

    $2,754/mo

    Rent Zestimate®

    Find your next renter with Zillow Rental Manager. Plus, with online applications, you can quickly screen prospective tenants – for free.

    Learn more

    $2,754/mo

    Rent Zestimate®

    Refinance and save

    Refinancing to a lower rate could help reduce your monthly payments and save thousands over the life of the loan.

    See today's rates

    Explore your selling options

    Work with a Zillow partner agent

    Leverage their expertise and Zillow's premium Showcase listings to get your home seen by more buyers.

    Get started

    List with your own agent

    Get your home in front of millions of buyers by listing it on Zillow.

    Learn how to do it

    Sell it yourself

    Take full control of how buyers see your home on Zillow by listing For Sale by Owner (FSBO).

    List your home

    What's special

    Organized workshopLarge ranch homeSpacious laundry roomPrivate bathroomMaster suiteFull kitchenExpansive eat-in kitchen
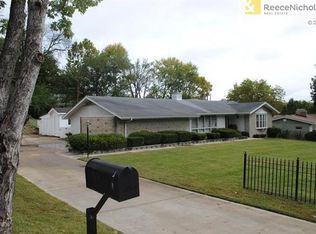
    **Discover Your Unique Oasis: A Mid-Century Ranch Retreat!** Did I hear you say you want character? Tired of the mundane and uninspired? This large ranch home is a true gem that stands out from the crowd! Step inside to experience a blend of mid-century elegance and rich history, where every corner tells a story. The heart of this home is undoubtedly its expansive eat-in kitchen, designed for culinary enthusiasts. Featuring a chef’s gas range/oven, this space will inspire even the most novice cook to unleash their inner gourmet. The formal dining room, sets the perfect ambiance for memorable gatherings with family and friends. Retreat to your master suite, an inviting sanctuary boasting not one but three generous closets and a private bathroom for ultimate convenience. The spacious laundry room adds practicality to your daily routine while enhancing the home's overall functionality. But wait—there's more! Venture downstairs to discover an impressive fully finished basement that redefines entertainment. With another full kitchen at your disposal, hosting parties has never been easier. Gather around the fireplace in the family room adorned with built-ins designed for all your entertainment electronics. Enjoy classic cocktails at your very own original bar and host a poker night. Unleash your creativity in an organized workshop that offers ample space for all your projects. As if that weren’t enough, step outside into your private oasis; this backyard is waiting to be transformed into your personal paradise. Rest assured knowing that major updates have been made throughout: new roof 2025, newer electric systems, furnace & AC units, sewer line upgrades, plumbing enhancements, sump pump installations, and stylish new basement flooring are just some highlights among many others! This property is truly one-of-a-kind—a treasure trove of features waiting to be rediscovered. You won’t see anything like it again.

    Zillow last checked:

    Listing updated:

    Listing Provided by:

    Jerri Moulder 816-419-2164,

    Platinum Realty LLC

    Bought with:

    George Aldoqum, 202100162

    RE/MAX Premier Properties

    Source: Heartland MLS as distributed by MLS GRID,MLS#: 2547089MLS Logo

    Facts & features

    Interior

    Bedrooms & bathrooms
    • Bedrooms: 3
    • Bathrooms: 3
    • Full bathrooms: 3
    Primary bedroom
    • Features: Wood Floor
    • Level: First
    • Area: 176 Square Feet
    • Dimensions: 16 x 11
    Bedroom 2
    • Features: Wood Floor
    • Level: First
    • Area: 121 Square Feet
    • Dimensions: 11 x 11
    Bedroom 3
    • Features: Wood Floor
    • Level: First
    • Area: 120 Square Feet
    • Dimensions: 10 x 12
    Bathroom 1
    • Level: Main
    Bathroom 2
    • Level: Main
    Bathroom 3
    • Level: Basement
    Dining room
    • Features: Wood Floor
    • Level: First
    • Area: 154 Square Feet
    • Dimensions: 14 x 11
    Family room
    • Level: Basement
    Kitchen
    • Features: Wood Floor
    • Level: First
    • Area: 280 Square Feet
    • Dimensions: 28 x 10
    Kitchen
    • Features: Wood Floor
    • Level: First
    Kitchen 2nd
    • Level: Basement
    Laundry
    • Features: Linoleum
    • Area: 81 Square Feet
    • Dimensions: 9 x 9
    Living room
    • Features: Fireplace, Wood Floor
    • Level: First
    • Area: 322 Square Feet
    • Dimensions: 23 x 14
    Workshop
    • Level: Basement
    Heating
    • Forced Air
    Cooling
    • Electric
    Appliances
    • Included: Dishwasher, Disposal, Dryer, Refrigerator, Free-Standing Electric Oven, Washer
    • Laundry: Bedroom Level, Laundry Room
    Features
    • Cedar Closet, Ceiling Fan(s), Pantry, Walk-In Closet(s), Wet Bar
    • Flooring: Wood
    • Windows: Window Coverings
    • Basement: Concrete,Finished,Full
    • Number of fireplaces: 2
    • Fireplace features: Basement, Living Room
    Interior area
    • Total structure area: 3,768
    • Total interior livable area: 3,768 sqft
    • Finished area above ground: 1,884
    • Finished area below ground: 1,884

    Property

    Parking
    • Total spaces: 2
    • Parking features: Attached, Garage Faces Front
    • Attached garage spaces: 2
    Features
    • Patio & porch: Patio
    • Fencing: Metal
    Lot
    • Size: 0.47 Acres
    • Features: City Lot
    Details
    • Additional structures: Shed(s)
    • Parcel number: 17309001012.00

    Construction

    Type & style
    • Home type: SingleFamily
    • Architectural style: Traditional
    • Property subtype: Single Family Residence
    Materials
    • Stone Veneer, Vinyl Siding
    • Roof: Composition
    Condition
    • Year built: 1955

    Utilities & green energy

    • Sewer: Public Sewer
    • Water: Public

    Community & neighborhood

    Location
    • Region: Kansas City
    • Subdivision: Northcrest

    HOA & financial

    HOA
    • Has HOA: No
    • Amenities included: Trail(s)

    Other

    Other facts
    • Listing terms: Cash,Conventional,FHA,VA Loan
    • Ownership: Private
    • Road surface type: Paved

    Price history

    DateEventPrice
    6/23/2025Sold--
    Source: Heartland MLS as distributed by MLS GRID #2547089 Report a problem
    5/24/2025Pending sale$415,000$110/sqft
    Source: Heartland MLS as distributed by MLS GRID #2547089 Report a problem
    5/2/2025Listed for sale$415,000+13.7%$110/sqft
    Source: Heartland MLS as distributed by MLS GRID #2547089 Report a problem
    11/13/2023Sold--
    Source: Heartland MLS as distributed by MLS GRID #2455139 Report a problem
    11/10/2023Pending sale$365,000$97/sqft
    Source: RE/MAX of Kansas-Missouri #2455139 Report a problem
    10/20/2023Contingent$365,000$97/sqft
    Source: Heartland MLS as distributed by MLS GRID #2455139 Report a problem
    10/7/2023Pending sale$365,000$97/sqft
    Source: Heartland MLS as distributed by MLS GRID #2455139 Report a problem
    9/22/2023Listed for sale$365,000+146.6%$97/sqft
    Source: Heartland MLS as distributed by MLS GRID #2455139 Report a problem
    10/15/2015Sold--
    Source: Heartland MLS as distributed by MLS GRID #45001_1955578 Report a problem
    8/27/2015Listed for sale$148,000+34.5%$39/sqft
    Source: Keller Williams KC North #1955578 Report a problem
    11/14/2011Sold--
    Source: Agent Provided Report a problem
    10/6/2011Price change$110,000-4.3%$29/sqft
    Source: Reece and Nichols Realtors #1740000 Report a problem
    9/8/2011Price change$115,000-4.2%$31/sqft
    Source: Reece and Nichols Realtors #1740000 Report a problem
    8/25/2011Price change$120,000-14.3%$32/sqft
    Source: Reece and Nichols Realtors #1740000 Report a problem
    8/23/2011Price change$140,000-3.4%$37/sqft
    Source: Reece and Nichols Realtors #1740000 Report a problem
    6/28/2011Price change$145,000-3.3%$38/sqft
    Source: Prudential Kansas City Realty #1713902 Report a problem
    5/20/2011Price change$150,000-11.8%$40/sqft
    Source: Prudential Kansas City Realty #1713902 Report a problem
    2/19/2011Listed for sale$170,000$45/sqft
    Source: Prudential Kansas City Realty #1713902 Report a problem

    Public tax history

    YearProperty taxesTax assessment
    2025$4,351 +22.7%$55,210 +25.4%
    2024$3,546 +0.9%$44,020
    2023$3,515 +7%$44,020 +12%
    2022$3,284 -0.1%$39,310
    2021$3,288 -3.7%$39,310 +4.1%
    2020$3,414 $37,750
    2019$3,414 +1.9%$37,750 +6.9%
    2018$3,350 +4%$35,320
    2017$3,221 $35,320
    2016$3,221 $35,320
    2015$3,221 +0%$35,320 +9.6%
    2014$3,220 $32,220
    2013-- $32,220 -5.3%
    2012-- $34,010
    2011-- $34,010 +9.1%
    2010-- $31,180
    2009-- $31,180 -1.1%
    2007-- $31,540 +3%
    2006-- $30,630
    2005$2,008 $30,630 +8.3%
    2004-- $28,280
    2003-- $28,280 +2.7%
    2002-- $27,530 +6.5%
    2001-- $25,840

    Find assessor info on the county website

    Neighborhood: Briarcliff

    Nearby schools

    GreatSchools rating
    Schools provided by the listing agent
    • Elementary: Briarcliff
    • Middle: Northgate
    • High: North Kansas City

    Source: Heartland MLS as distributed by MLS GRID. This data may not be complete. We recommend contacting the local school district to confirm school assignments for this home.

    Get a cash offer in 3 minutes
    Find out how much your home could sell for in as little as 3 minutes with a no-obligation cash offer.
    Estimated market value
    $421,600
    Get a cash offer in 3 minutes
    Find out how much your home could sell for in as little as 3 minutes with a no-obligation cash offer.
    Estimated market value
    $421,600