Welcome to effortless main-level living in the highly desirable 55+ community of Reserve at Riverwinds! This beautifully updated single-story ranch offers over 1,800 square feet of turn-key living space. Step inside to discover a fresh, neutral paint palette, sleek Luxury Vinyl flooring throughout the main areas, and brand-new carpets in both spacious bedrooms. The heart of the home features an upgraded kitchen equipped with brand-new soft closing cabinetry, a new dishwasher and microwave. Bright, airy cathedral ceilings paired with extensive recessed lighting create an open, illuminated atmosphere. Additional interior perks include a cozy gas fireplace for crisp evenings, and an integrated whole-house sound system. The primary bathroom has been updated and also includes in-floor radiant heat.Enjoy pristine curb appeal year-round thanks to the convenience of an in-ground sprinkler system. Step out back onto your private paver patio to enjoy serene views of the surrounding woods-the ultimate setting for relaxation or quiet outdoor dining. This home wouldn’t be complete without a brand-new roof with a transferable warranty. Included in the sale of the home are washer (3-4 years old), dryer, and refrigerator. This move in-ready home offers total peace of mind. Schedule your tour today before it’s gone!
Pending
$449,900
226 Night Hawk Cir, Thorofare, NJ 08086
2beds
1,866sqft
Single Family Residence
Built in 2003
5,227 Square Feet Lot
$453,100 Zestimate®
$241/sqft
$120/mo HOA
What's special
Cozy gas fireplaceUpgraded kitchenNew dishwasher and microwaveBeautifully updated single-story ranchPristine curb appeal year-roundExtensive recessed lightingBrand-new soft closing cabinetry
- 28 days |
- 291 |
- 13 |
Zillow last checked:
Listing updated:
Listed by:
Kelley Melvin 609-617-2784,
Real Broker, LLC
Source: Bright MLS,MLS#: NJGL2076534
Facts & features
Interior
Bedrooms & bathrooms
- Bedrooms: 2
- Bathrooms: 2
- Full bathrooms: 2
- Main level bathrooms: 2
- Main level bedrooms: 2
Basement
- Area: 0
Heating
- Forced Air, Natural Gas
Cooling
- Central Air, Natural Gas
Appliances
- Included: Microwave, Dishwasher, Disposal, Dryer, Oven/Range - Gas, Refrigerator, Washer, Gas Water Heater
- Laundry: Main Level
Features
- Has basement: No
- Number of fireplaces: 1
Interior area
- Total structure area: 1,866
- Total interior livable area: 1,866 sqft
- Finished area above ground: 1,866
- Finished area below ground: 0
Property
Parking
- Total spaces: 2
- Parking features: Garage Door Opener, Attached, Driveway
- Attached garage spaces: 2
- Has uncovered spaces: Yes
Accessibility
- Accessibility features: None
Features
- Levels: One
- Stories: 1
- Exterior features: Underground Lawn Sprinkler
- Pool features: None
Lot
- Size: 5,227 Square Feet
Details
- Additional structures: Above Grade, Below Grade
- Parcel number: 2000328 0700002
- Zoning: RES
- Special conditions: Standard
Construction
Type & style
- Home type: SingleFamily
- Architectural style: Ranch/Rambler
- Property subtype: Single Family Residence
Materials
- Frame
- Foundation: Slab
Condition
- Excellent
- New construction: No
- Year built: 2003
Utilities & green energy
- Sewer: Public Sewer
- Water: Public
Community & HOA
Community
- Senior community: Yes
- Subdivision: Reserve At Riverwi
HOA
- Has HOA: Yes
- Services included: Common Area Maintenance, Maintenance Grounds, Snow Removal
- HOA fee: $120 monthly
- HOA name: RESERVE AT RIVERWINDS
Location
- Region: Thorofare
- Municipality: WEST DEPTFORD TWP
Financial & listing details
- Price per square foot: $241/sqft
- Tax assessed value: $222,200
- Annual tax amount: $7,739
- Date on market: 7/30/2026
- Listing agreement: Exclusive Agency
- Listing terms: Cash,Conventional,VA Loan
- Inclusions: Appliances-as Is, Washer / Dryer-as Is, Sound System-as Is
- Exclusions: Personal Property, Kitchen Table And Chairs
- Ownership: Fee Simple
Estimated market value
$453,100
$430,000 - $476,000
$2,650/mo
Price history
| Date | Event | Price |
|---|---|---|
| 8/6/2026 | Pending sale | $449,900$241/sqft |
Source:  Bright MLS #NJGL2076534 Report a problem Bright MLS #NJGL2076534 Report a problem | ||
| 7/30/2026 | Listed for sale | $449,900+42.5%$241/sqft |
Source: Bright MLS #NJGL2076534 Report a problem | ||
| 4/12/2005 | Sold | $315,625$169/sqft |
Source: Public Record Report a problem | ||
Public tax history
| Year | Property taxes | Tax assessment |
|---|---|---|
| 2025 | $7,759 | $222,200 |
| 2024 | $7,759 +1.3% | $222,200 |
| 2023 | $7,659 +0.5% | $222,200 |
| 2022 | $7,624 +0.4% | $222,200 |
| 2021 | $7,597 +3.1% | $222,200 |
| 2020 | $7,368 +301.4% | $222,200 |
| 2019 | $1,836 | $222,200 |
| 2018 | $1,836 -73% | $222,200 |
| 2017 | $6,806 +5% | $222,200 |
| 2016 | $6,484 +5.2% | $222,200 |
| 2015 | $6,162 +5.4% | $222,200 |
| 2014 | $5,844 -11.1% | $222,200 |
| 2013 | $6,577 +4.9% | $222,200 -15.1% |
| 2012 | $6,268 -14.1% | $261,600 |
| 2011 | $7,295 +6.4% | $261,600 +57.7% |
| 2010 | $6,857 +1.2% | $165,900 |
| 2009 | $6,775 | $165,900 |
| 2008 | -- | $165,900 |
| 2007 | -- | $165,900 |
| 2006 | -- | $165,900 |
Find assessor info on the county website
Monthly payment
Est. payment
Payment breakdown
Explore the cost of this home by adjusting the details. Changes won't be saved.Climate risks
Neighborhood: 08086
Nearby schools
GreatSchools rating
- 7/10West Deptford Middle SchoolGrades: 4-8Distance: 1.5 mi
- 3/10West Deptford High SchoolGrades: 9-12Distance: 2 mi
- NARed Bank Elementary SchoolGrades: PK-2Distance: 2.2 mi
Schools provided by the listing agent
- District: West Deptford Township Public Schools
Source: Bright MLS. This data may not be complete. We recommend contacting the local school district to confirm school assignments for this home.
- $497,0003 bd2 ba2.3k sqft224 Night Hawk Cir, Thorofare, NJ 08086Off Market
- $413,800-- bd-- ba1.4k sqft228 Night Hawk Cir, Thorofare, NJ 08086Off Market
- $404,6002 bd2 ba1.5k sqft227 Night Hawk Cir, Thorofare, NJ 08086Off Market
- $483,9003 bd2 ba2.2k sqft225 Night Hawk Cir, Thorofare, NJ 08086Off Market
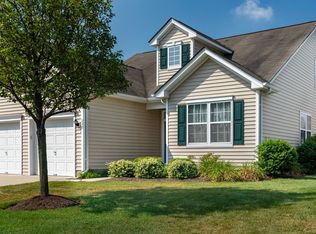
- $494,0003 bd2 ba2.3k sqft223 Night Hawk Cir, West Deptford, NJ 08086Off Market
- $515,9003 bd3 ba2.3k sqft222 Night Hawk Cir, Thorofare, NJ 08086Off Market
- $435,0003 bd3 ba2.3k sqft229 Night Hawk Cir, West Deptford, NJ 08086For Sale
- $429,000-- bd-- ba1.6k sqft231 Night Hawk Cir, West Deptford, NJ 08086Off Market
A local agent can set up tours, give advice and negotiate with sellers.
A local lender can help you make sure your offer is ready when you are.
Similar homes
- $435,0003 bd3 ba2.3k sqft229 Night Hawk Cir, West Deptford, NJ 08086For Sale
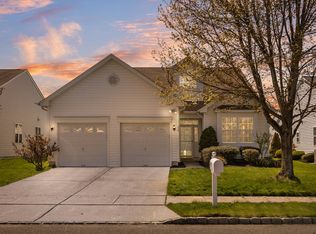 MLS ID #11688936, Nancy Kowalik, LPT REALTY, LLC. My State MLS
 - $365,0003 bd3 ba2.3k sqft1007 Moore Rd, Thorofare, NJ 08086For Sale
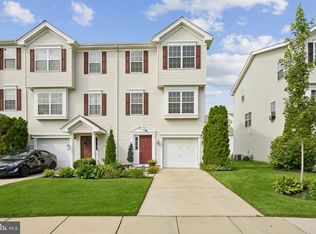
 MLS ID #NJGL2077292, Kayla Fletcher, Weichert Realtors-Mullica Hill. Bright MLS
 - $400,0003 bd3 ba1.8k sqft19 Pinecrest Dr, Deptford, NJ 08096For Sale
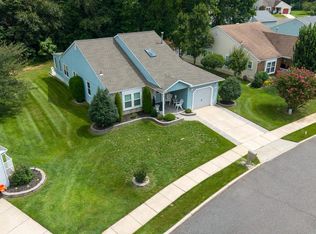 MLS ID #NJGL2077198, Glenn Petsch, Real Broker, LLC. Bright MLS
 - $400,0004 bd3 ba2.2k sqft443 Hemlock Ter, Woodbury, NJ 08096For Sale
 MLS ID #NJGL2077218, Alysia DeStefano, Real Broker, LLC. Bright MLS
 - $325,0003 bd3 ba1.9k sqft1024 Moore Rd, Thorofare, NJ 08086For SaleMLS ID #NJGL2074722, Jessica Esposito, Home and Heart Realty. Bright MLS
- $424,9003 bd3 ba1.9k sqft14 S Pennsylvania Ave, Blackwood, NJ 08012For SaleMLS ID #NJCD2124430, Kathleen Boggs-Shaner, BHHS Fox & Roach - Haddonfield. Bright MLS
- $485,0003 bd3 ba1.9k sqft50 Long Bow Dr, Sewell, NJ 08080For SaleMLS ID #NJGL2076614, Tom Duffy, Keller Williams Realty - Washington Township. Bright MLS
- $289,0003 bd3 ba1.4k sqft206 Douglas Ct, Thorofare, NJ 08086For SaleMLS ID #NJGL2072480, Nadine Grassi, BHHS Fox & Roach - Haddonfield. Bright MLS
- $475,0003 bd3 ba1.7k sqft33 Salisbury Way, Logan Township, NJ 08085For SaleMLS ID #NJGL2076980, Haley DeStefano, Real Broker, LLC. Bright MLS
- $450,0003 bd3 ba1.9k sqft117 Stone Henge Dr, Logan Township, NJ 08085For SaleMLS ID #NJGL2076208, Haley DeStefano, Real Broker, LLC. Bright MLS
- $449,9003 bd3 ba2.1k sqft10 Orlando Dr, Sicklerville, NJ 08081For SaleMLS ID #NJCD2122584, homecoin.com Minerick, Homecoin.com. Bright MLS
- $489,9004 bd3 ba1.7k sqft327 Walnut Ave, Oaklyn, NJ 08107For SaleMLS ID #NJCD2124988, Stephanie Campise, Compass New Jersey, LLC - Haddon Township. Bright MLS
- $450,0003 bd4 ba2k sqft140 Hearthstone Dr, Berlin, NJ 08009For SaleMLS ID #NJCD2124586, Robyn B Baselice, Weichert Realtors-Turnersville. Bright MLS
- $460,0002 bd2 ba1.5k sqft30 Raleigh Dr, Mount Laurel, NJ 08054For SaleMLS ID #NJBL2117676, Barbara Petrillo, BHHS Fox & Roach-Cherry Hill. Bright MLS
- $455,0003 bd3 ba2.5k sqft135 Winterberry Way, Woodbury, NJ 08096For SaleMLS ID #NJGL2075056, Morshad Hossain, Redfin. Bright MLS
- $550,0004 bd2 ba2.6k sqft505 N East Ave, Wenonah, NJ 08090For SaleMLS ID #NJGL2077336, Mark Honabach, Weichert Realtors-Mullica Hill. Bright MLS
- $399,9003 bd2 ba1.9k sqft1090 Chews Landing Rd, Laurel Springs, NJ 08021For SaleMLS ID #NJCD2122234, William Mercogliano III, RE/MAX Preferred - Mullica Hill. Bright MLS
- $565,0003 bd3 ba1.9k sqft1 Woodleigh Ct, Mantua, NJ 08051For SaleMLS ID #NJGL2076446, Jess Caucci, Real Broker, LLC. Bright MLS
- $499,0004 bd2 ba2.1k sqft268 Champion Way, Sewell, NJ 08080For SaleMLS ID #NJGL2077296, Julie Twomey, Keller Williams Realty - Washington Township. Bright MLS
- $479,0004 bd2 ba1.9k sqft611 3rd Ave, Deptford, NJ 08096For SaleMLS ID #NJGL2072612, Chris Mooney, HomeSmart First Advantage Realty. Bright MLS
