Skip main navigation
Closed
  • Price Unknown

    226 Northridge Way, Kalispell, MT 59901

    3beds
    1,423sqft
    Townhouse
    Built in 2026
    3,920 Square Feet Lot
    $490,700 Zestimate®
    $--/sqft
    $2,425 Estimated rent

    Home value

    $490,700

    $466,000 - $515,000

    $2,425/mo

    Zestimate® history
    Loading
    Loading...

    Owner options

    List your home for rent

    $2,425/mo

    Rent Zestimate®

    Find your next renter with Zillow Rental Manager. Plus, with online applications, you can quickly screen prospective tenants – for free.

    Learn more

    $2,425/mo

    Rent Zestimate®

    Refinance and save

    $95/mo

    Est. payment

    Refinancing to a lower rate could help reduce your monthly payments and save thousands over the life of the loan.

    See today's rates

    $95/mo

    Est. payment

    Explore your selling options

    Work with a Zillow partner agent

    Leverage their expertise and Zillow's premium Showcase listings to get your home seen by more buyers.

    Get started

    List with your own agent

    Get your home in front of millions of buyers by listing it on Zillow.

    Learn how to do it

    Sell it yourself

    Take full control of how buyers see your home on Zillow by listing For Sale by Owner (FSBO).

    List your home

    What's special

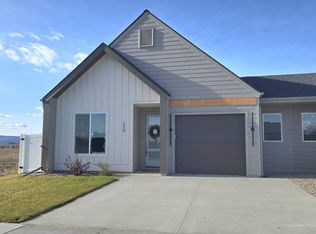
    Experience the convenience of single-level living in this stunning brand-new townhome, situated in the highly sought-after North View Community! This spacious 3-bedroom, 2-bathroom home has an open floor plan, luxury vinyl plank flooring, modern stainless-steel appliances, gorgeous cabinets, a gas fireplace, sleek fixtures, A/C, Fence, and more. The only attached wall is in the garage and there is NO common wall in any of the living areas. Nestled within one of Kalispell's premier communities, it offers easy access to nearby shopping, restaurants, schools, and the hospital. You'll have everything you need just around the corner. This Stunning home is built by Iron Star Construction and is ready to call home.

    Zillow last checked:

    Listing updated:

    Listed by:

    Jill Brass 406-253-7369,

    Montana Real Estate Associates

    Bought with:

    Stephanie Thompson, RRE-BRO-LIC-108911

    RE/MAX Mountain View

    Source: MRMLS,MLS#: 30077485MLS Logo

    Facts & features

    Interior

    Bedrooms & bathrooms
    • Bedrooms: 3
    • Bathrooms: 2
    • Full bathrooms: 2
    Heating
    • Forced Air, Gas
    Cooling
    • Central Air
    Appliances
    • Included: Dishwasher, Disposal, Microwave, Range, Refrigerator
    • Laundry: Washer Hookup
    Features
    • Fireplace, Main Level Primary, Open Floorplan, Vaulted Ceiling(s), Walk-In Closet(s)
    • Basement: Crawl Space
    • Number of fireplaces: 1
    Interior area
    • Total structure area: 1,423
    • Total interior livable area: 1,423 sqft
    • Finished area below ground: 0

    Property

    Parking
    • Total spaces: 1
    • Parking features: Garage, Garage Door Opener
    • Attached garage spaces: 1
    Features
    • Levels: One
    • Patio & porch: Patio
    • Exterior features: Rain Gutters
    • Fencing: Vinyl
    • Has view: Yes
    • View description: City, Mountain(s), Residential, Skyline
    Lot
    • Size: 3,920 Square Feet
    • Features: Front Yard, Landscaped, Sprinklers In Ground, Level
    • Topography: Level
    Details
    • Parcel number: 07396501215135226
    • Zoning: Residential
    • Zoning description: R-3/PUD
    • Special conditions: Standard

    Construction

    Type & style
    • Home type: Townhouse
    • Architectural style: Modern
    • Property subtype: Townhouse
    Materials
    • Batts Insulation, Blown-In Insulation, Board & Batten Siding, Wood Frame
    • Foundation: Poured
    • Roof: Composition
    Condition
    • Under Construction
    • New construction: Yes
    • Year built: 2026
    Details
    • Builder name: Iron Star Construction Llc

    Utilities & green energy

    • Sewer: Public Sewer
    • Water: Public
    • Utilities for property: Cable Available, Electricity Connected, Natural Gas Connected, Phone Available

    Community & HOA

    Community
    • Features: Playground, Sidewalks
    • Security: Carbon Monoxide Detector(s), Smoke Detector(s)
    • Subdivision: Northland
    HOA
    • Has HOA: Yes
    • Amenities included: Management
    • Services included: None
    • HOA fee: $95 quarterly
    • HOA name: Northview
    Location
    • Region: Kalispell

    Financial & listing details

    • Tax assessed value: $71,832
    • Annual tax amount: $526
    • Date on market: 8/28/2026
    • Listing agreement: Exclusive Right To Sell
    • Listing terms: Cash,Conventional,FHA,VA Loan
    • Has irrigation water rights: Yes
    • Road surface type: Asphalt

    Price history

    DateEventPrice
    9/30/2026Sold--
    Source: MRMLS #30077485 Report a problem
    8/28/2026Listed for sale$499,500$351/sqft
    Source: MRMLS #30077485 Report a problem

    Public tax history

    YearProperty taxesTax assessment
    2025$374 +59280.9%$71,832 +1436540%
    2024$1 $5
    2023$1 $5
    2022$1 $5
    Find assessor info on the county website

    Neighborhood: 59901

    Nearby schools

    GreatSchools rating
    Sell for more on Zillow
    Get a Zillow Showcase℠ listing at no additional cost and you could sell for .
    $490,700
    2% more
    +$9,814
    With Zillow Showcase(estimated)

    $500,514

    Sell for more on Zillow
    Get a Zillow Showcase℠ listing at no additional cost and you could sell for .
    $490,700
    2% more
    +$9,814
    With Zillow Showcase(estimated)

    $500,514