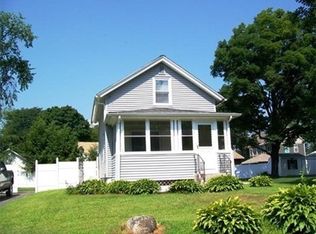
Step into this beautifully renovated 2,240 sq. ft. Colonial-style home situated on a spacious 0.39-acre level lot, ideally located near shops, restaurants, and major highway access. This home has been thoughtfully updated throughout and offers an impressive blend of charm and modern convenience. Enjoy a brand-new kitchen featuring a granite island, new stainless steel appliances, and a convenient first-floor laundry room with a state-of-the-art dual washer/dryer unit. The inviting layout includes an enclosed porch, gleaming wood floors, and two fully updated bathrooms with stylish finishes included a glass tiled walk-in shower. Additional highlights include a walk-up attic perfect for storage or future expansion, updated electrical, a three-car detached garage, and an exterior storage shed. Deferred showings until OH Sun 11/16 @ 11-12:30.
Sold for $405,000
$405,000
226 Notre Dame St, Westfield, MA 01085
4beds
2,240sqft
Single Family Residence
Built in 1900
0.39 Acres Lot
$415,000 Zestimate®
$181/sqft
$2,887 Estimated rent
Home value
$415,000
$374,000 - $461,000
$2,887/mo
Zestimate® history
Owner options
List your home for rent
$2,887/mo
Rent Zestimate®
Find your next renter with Zillow Rental Manager. Plus, with online applications, you can quickly screen prospective tenants – for free.
$2,887/mo
Rent Zestimate®
Refinance and save
$2,776/mo
Est. payment
Refinancing to a lower rate could help reduce your monthly payments and save thousands over the life of the loan.
$2,776/mo
Est. payment
Explore your selling options
Work with a Zillow partner agent
Leverage their expertise and Zillow's premium Showcase listings to get your home seen by more buyers.
Get startedList with your own agent
Get your home in front of millions of buyers by listing it on Zillow.
Learn how to do itSell it yourself
Take full control of how buyers see your home on Zillow by listing For Sale by Owner (FSBO).
List your homeWhat's special
Glass tiled walk-in showerEnclosed porchThree-car detached garageBrand-new kitchenNew stainless steel appliancesTwo fully updated bathroomsGranite island
Zillow last checked:
Listing updated:
Listed by:
Jen Wilson Home Team 413-575-4115,
Berkshire Hathaway HomeServices Realty Professionals 413-568-2405,
Jennifer Wilson 413-575-4115
Bought with:
Stephanie Lachapelle Group
Compass
Source: MLS PIN,MLS#: 73453108
Facts & features
Interior
Bedrooms & bathrooms
- Bedrooms: 4
- Bathrooms: 2
- Full bathrooms: 2
Primary bedroom
- Features: Ceiling Fan(s), Closet, Flooring - Wood
- Level: Second
Bedroom 2
- Features: Ceiling Fan(s), Closet, Flooring - Wood
- Level: Second
Bedroom 3
- Features: Ceiling Fan(s), Closet, Flooring - Wood
- Level: Second
Bedroom 4
- Features: Ceiling Fan(s), Closet, Flooring - Wood
- Level: Second
Bathroom 1
- Features: Bathroom - Full, Bathroom - With Tub & Shower, Flooring - Laminate, Remodeled
- Level: First
Bathroom 2
- Features: Bathroom - Full, Bathroom - With Shower Stall
- Level: Second
Dining room
- Features: Flooring - Hardwood, Flooring - Wood
- Level: First
Kitchen
- Features: Flooring - Wood, Countertops - Stone/Granite/Solid, Kitchen Island, Recessed Lighting, Remodeled, Stainless Steel Appliances
- Level: First
Living room
- Features: Ceiling Fan(s), Flooring - Wood, Exterior Access
- Level: First
Heating
- Electric Baseboard, Steam, Natural Gas
Cooling
- None
Appliances
- Included: Gas Water Heater, Water Heater, Range, Dishwasher, Microwave, Refrigerator, Washer, Dryer
- Laundry: Washer Hookup, First Floor
Features
- Walk-up Attic
- Flooring: Wood, Laminate, Pine
- Basement: Full,Walk-Out Access
- Has fireplace: No
Interior area
- Total structure area: 2,240
- Total interior livable area: 2,240 sqft
- Finished area above ground: 2,240
Property
Parking
- Total spaces: 9
- Parking features: Detached, Garage Door Opener, Paved Drive, Off Street
- Garage spaces: 3
- Uncovered spaces: 6
Features
- Patio & porch: Screened
- Exterior features: Porch - Screened, Storage
Lot
- Size: 0.39 Acres
- Features: Corner Lot, Level
Details
- Parcel number: M:202 L:85,2642337
- Zoning: Res
Construction
Type & style
- Home type: SingleFamily
- Architectural style: Colonial
- Property subtype: Single Family Residence
Materials
- Frame
- Foundation: Brick/Mortar
- Roof: Asphalt/Composition Shingles
Condition
- Year built: 1900
Utilities & green energy
- Electric: Circuit Breakers, 100 Amp Service, Other (See Remarks)
- Sewer: Public Sewer
- Water: Public
- Utilities for property: for Electric Range, Washer Hookup
Community & HOA
Community
- Features: Public Transportation, Shopping, Tennis Court(s), Park, Golf, Bike Path, Highway Access, University
- Security: Security System
HOA
- Has HOA: No
Location
- Region: Westfield
Financial & listing details
- Price per square foot: $181/sqft
- Tax assessed value: $326,800
- Annual tax amount: $4,961
- Date on market: 9/5/2026
- Road surface type: Paved
Price history
| Date | Event | Price |
|---|---|---|
| 1/9/2026 | Sold | $405,000+9.5%$181/sqft |
Source: MLS PIN #73453108 Report a problem | ||
| 12/4/2025 | Pending sale | $369,900$165/sqft |
Source: BHHS broker feed #73453108 Report a problem | ||
| 11/20/2025 | Contingent | $369,900$165/sqft |
Source: MLS PIN #73453108 Report a problem | ||
| 11/10/2025 | Listed for sale | $369,900+51%$165/sqft |
Source: MLS PIN #73453108 Report a problem | ||
| 11/28/2023 | Sold | $245,000-2%$109/sqft |
Source: MLS PIN #73161213 Report a problem | ||
| 9/20/2023 | Listed for sale | $249,900$112/sqft |
Source: MLS PIN #73161213 Report a problem | ||
Public tax history
| Year | Property taxes | Tax assessment |
|---|---|---|
| 2025 | $4,961 -0.4% | $326,800 +4.8% |
| 2024 | $4,979 +2.6% | $311,800 +9.1% |
| 2023 | $4,855 +3.5% | $285,900 +12.7% |
| 2022 | $4,689 +3.2% | $253,600 +5.4% |
| 2021 | $4,544 +11.8% | $240,700 +5.5% |
| 2020 | $4,066 -5.4% | $228,200 +4.4% |
| 2019 | $4,300 +1.6% | $218,600 |
| 2018 | $4,232 +2.2% | $218,600 +2.5% |
| 2017 | $4,140 -0.1% | $213,200 |
| 2016 | $4,145 | $213,200 |
Find assessor info on the county website
Neighborhood: 01085
Nearby homes
- $251,5002 bd1 ba945 sqft3 Collins St, Westfield, MA 01085Off Market
- $346,0004 bd2 ba2.2k sqft37 Crown St, Westfield, MA 01085Off Market
- $288,4003 bd1 ba1.2k sqft229 Notre Dame St, Westfield, MA 01085Off Market
- $261,9001 bd1 ba728 sqft35 Crown St, Westfield, MA 01085Off Market
- $424,3006 bd2 ba1.9k sqft2 Collins St, Westfield, MA 01085Off Market
- $318,4003 bd1 ba1.8k sqft33 Crown St, Westfield, MA 01085Off Market
- $455,5006 bd3 ba2.9k sqft41 Crown St, Westfield, MA 01085Off Market
- $315,9003 bd1 ba992 sqft215 Notre Dame St, Westfield, MA 01085Off Market
Nearby schools
GreatSchools rating
- 4/10Southampton Road Elementary SchoolGrades: PK-4Distance: 1.2 mi
- 4/10Westfield Middle SchoolGrades: 7-8Distance: 1.6 mi
- 6/10Westfield High SchoolGrades: 9-12Distance: 0.8 mi
Sell for more on Zillow
Get a Zillow Showcase℠ listing at no additional cost and you could sell for .
$415,000
2% more
+$8,300
With Zillow Showcase(estimated)
$423,300
Sell for more on Zillow
Get a Zillow Showcase℠ listing at no additional cost and you could sell for .
$415,000
2% more
+$8,300
With Zillow Showcase(estimated)
$423,300
- Massachusetts
- Hampden County
- Westfield
- 01085
- 226 Notre Dame St
