Breathtaking new construction 4 bed, 2.5 bath home located in established Dogwood Hills neighborhood! Open floorplan on main level featuring 9 foot ceilings and luxurious finishes including granite countertops, white shaker cabinetry with soft close doors/drawers, subway tile backsplash, and stainless appliances. Primary suite offers oversized walk-in closet and ensuite bath with shower & dual vanity. Complete with 1 car garage, covered front porch & rear patio. Prime location just minutes from both Newton and Maiden, NC. No HOA! Turnkey move in ready home perfect for buyers and investors alike!
Active
Price cut: $20.9K (7/10)
$289,000
226 Oak Cir, Newton, NC 28658
4beds
1,662sqft
Single Family Residence
Built in 2026
0.38 Acres Lot
$288,400 Zestimate®
$174/sqft
$-- HOA
What's special
Luxurious finishesRear patioCovered front porchGranite countertopsStainless appliancesSubway tile backsplashPrimary suite
- 186 days |
- 598 |
- 46 |
Zillow last checked:
Listing updated:
Listed by:
Jordan Smith realtorjordansmith@gmail.com,
Realty One Group Revolution
Source: Canopy MLS as distributed by MLS GRID,MLS#: 4336438
Loading...
Facts & features
Interior
Bedrooms & bathrooms
- Bedrooms: 4
- Bathrooms: 3
- Full bathrooms: 2
- 1/2 bathrooms: 1
Primary bedroom
- Level: Upper
Bedroom s
- Level: Upper
Bedroom s
- Level: Upper
Bedroom s
- Level: Upper
Bathroom full
- Level: Upper
Bathroom full
- Level: Upper
Bathroom half
- Level: Main
Dining area
- Level: Main
Flex space
- Level: Main
Kitchen
- Level: Main
Laundry
- Level: Upper
Living room
- Level: Main
Heating
- Central
Cooling
- Central Air
Appliances
- Included: Dishwasher, Electric Range, Electric Water Heater, Microwave, Plumbed For Ice Maker, Refrigerator with Ice Maker
- Laundry: Electric Dryer Hookup, Laundry Room, Upper Level, Washer Hookup
Features
- Has basement: No
Interior area
- Total structure area: 1,662
- Total interior livable area: 1,662 sqft
- Finished area above ground: 1,662
- Finished area below ground: 0
Property
Parking
- Total spaces: 1
- Parking features: Driveway, Attached Garage, Garage Door Opener, Garage Faces Front, Garage on Main Level
- Attached garage spaces: 1
- Has uncovered spaces: Yes
Features
- Levels: Two
- Stories: 2
Lot
- Size: 0.38 Acres
- Features: Wooded
Details
- Parcel number: 3639128620770000
- Zoning: R-20
- Special conditions: Standard
Construction
Type & style
- Home type: SingleFamily
- Architectural style: Transitional
- Property subtype: Single Family Residence
Materials
- Vinyl
- Foundation: Slab
Condition
- New construction: Yes
- Year built: 2026
Details
- Builder model: Belleville
- Builder name: Slate Building Group
Utilities & green energy
- Sewer: Public Sewer, Tap Fee Required
- Water: City, Tap Fee Required
Community & HOA
Community
- Security: Carbon Monoxide Detector(s), Smoke Detector(s)
- Subdivision: Dogwood Hills
Location
- Region: Newton
Financial & listing details
- Price per square foot: $174/sqft
- Tax assessed value: $19,500
- Date on market: 1/15/2026
- Cumulative days on market: 186 days
- Listing terms: Cash,Conventional,FHA,USDA Loan,VA Loan
- Road surface type: Concrete, Paved
Estimated market value
$288,400
$274,000 - $303,000
$2,119/mo
Price history
| Date | Event | Price |
|---|---|---|
| 7/10/2026 | Price change | $289,000-6.7%$174/sqft |
Source:  Canopy MLS as distributed by MLS GRID #4336438 Report a problem Canopy MLS as distributed by MLS GRID #4336438 Report a problem | ||
| 6/2/2026 | Price change | $309,900-3.1%$186/sqft |
Source: Canopy MLS as distributed by MLS GRID #4336438 Report a problem | ||
| 4/14/2026 | Price change | $319,900-5.9%$192/sqft |
Source: Canopy MLS as distributed by MLS GRID #4336438 Report a problem | ||
| 3/25/2026 | Price change | $339,900-2.9%$205/sqft |
Source: Canopy MLS as distributed by MLS GRID #4336438 Report a problem | ||
| 2/18/2026 | Price change | $349,900-6.7%$211/sqft |
Source: Canopy MLS as distributed by MLS GRID #4336438 Report a problem | ||
| 1/15/2026 | Listed for sale | $374,900$226/sqft |
Source: Canopy MLS as distributed by MLS GRID #4336438 Report a problem | ||
Public tax history
Tax history is unavailable.
Monthly payment
Est. payment
Payment breakdown
Explore the cost of this home by adjusting the details. Changes won't be saved.Climate risks
Neighborhood: 28658
Nearby schools
GreatSchools rating
- 6/10South Newton ElementaryGrades: PK-5Distance: 0.9 mi
- 5/10Newton-Conover MiddleGrades: 6-8Distance: 6.1 mi
- 6/10Newton-Conover HighGrades: 9-12Distance: 2.5 mi
- $--0.93 Acres0 Brentwood Cir #20, Newton, NC 28658Off Market
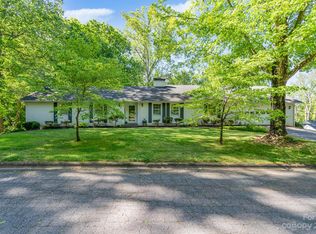
- $405,0005 bd4 ba3.4k sqft221 Oak Cir, Newton, NC 28658Sold
- $348,1003 bd3 ba1.7k sqft219 Pinehurst Ln, Newton, NC 28658Off Market
- $610,4003 bd4 ba4.3k sqft1548 Brentwood Cir, Newton, NC 28658Off Market
- $327,2003 bd2 ba2k sqft229 Oak Cir, Newton, NC 28658Off Market
- $150,0003 bd2 ba1.9k sqft215 Pinehurst Ln, Newton, NC 28658Sold
- $471,1004 bd3 ba3k sqft1506 Brentwood Cir, Newton, NC 28658Off Market
- $324,9992 bd2 ba1.6k sqft216 Brentwood Cir, Newton, NC 28658Pending
A local agent can set up tours, give advice and negotiate with sellers.
A local lender can help you make sure your offer is ready when you are.
Similar homes
- $389,9003 bd3 ba1.4k sqft1410 Mays Chapel Church Rd, Newton, NC 28658For Sale
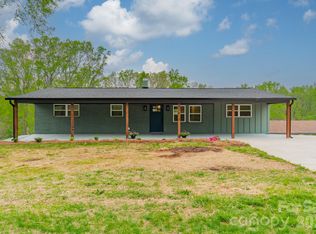
 MLS ID #4394450, Eileen O'Neill, EXP Realty LLC Mooresville. Canopy MLS as distributed by MLS GRID
 - $349,0003 bd2 ba1.8k sqft111 Sarah Ave, Newton, NC 28658New Construction
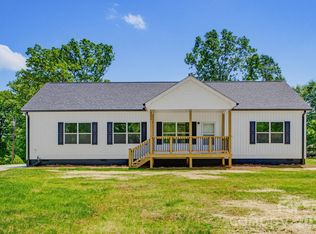 MLS ID #4383528, Shelby Watson, Premier South. Canopy MLS as distributed by MLS GRID
 - $349,0003 bd2 ba1.8k sqft109 Sarah Ave, Newton, NC 28658New Construction
 MLS ID #4383334, Shelby Watson, Premier South. Canopy MLS as distributed by MLS GRID
 - $334,9004 bd3 ba2.2k sqft1694 Piper Creek Ave, Newton, NC 28658New Construction
 Canopy MLS as distributed by MLS GRID
 - $351,8333 bd2 ba1.5k sqft1016 Forest Walk St, Newton, NC 28658New ConstructionCanopy MLS as distributed by MLS GRID
- $289,0003 bd3 ba1.7k sqft3042 Arundel Ct, Maiden, NC 28650New ConstructionCanopy MLS as distributed by MLS GRID
- $341,7803 bd3 ba2.2k sqft2088 Sunflower Cir, Newton, NC 28658New ConstructionCanopy MLS as distributed by MLS GRID
- $349,1304 bd3 ba2.1k sqft2073 Sunflower Cir, Newton, NC 28658New ConstructionMeritage Homes
- $180,0003 bd1 ba1k sqft612 E East St, Newton, NC 28658For SaleMLS ID #4334894, Thomas Elrod, Keller Williams Ballantyne Area. Canopy MLS as distributed by MLS GRID
- $369,0004 bd13 ba1.8k sqft244 S Caldwell Ave, Conover, NC 28613New ConstructionMLS ID #4382191, Viktoriya Gladysh, Gladysh Realty LLC. Canopy MLS as distributed by MLS GRID
- $299,9993 bd3 ba1.5k sqft2115 24th Street Ln SE, Hickory, NC 28602New ConstructionMLS ID #4399362, Kelsie Blevins, Realty Executives of Hickory. Canopy MLS as distributed by MLS GRID
- $309,9904 bd3 ba1.8k sqft2957 31st Street Ln NE, Hickory, NC 28601New ConstructionCanopy MLS as distributed by MLS GRID
- $299,0003 bd2 ba1.2k sqft2817 17th Street Ct NE, Hickory, NC 28601New ConstructionMLS ID #4394137, Kelsie Blevins, Realty Executives of Hickory. Canopy MLS as distributed by MLS GRID
- $320,0003 bd3 ba1.6k sqft209 E Dixon St, Lincolnton, NC 28092New ConstructionMLS ID #4390313, Angie Valle Rodezno, Coldwell Banker Realty. Canopy MLS as distributed by MLS GRID
- $325,0004 bd3 ba1.9k sqft4556 Harris Elliot Rd, Lincolnton, NC 28092New ConstructionCanopy MLS as distributed by MLS GRID
- $320,0003 bd3 ba1.6k sqft2111 24th Street Ln SE, Hickory, NC 28602New ConstructionMLS ID #4396498, Kelsie Blevins, Realty Executives of Hickory. Canopy MLS as distributed by MLS GRID
- $299,0003 bd3 ba1.7k sqft1375 Mammoth Rd, Hickory, NC 28602New ConstructionCanopy MLS as distributed by MLS GRID
- $305,3853 bd2 ba1.3k sqft3123 29th Ave NE, Hickory, NC 28601New ConstructionCanopy MLS as distributed by MLS GRID
- $302,0803 bd3 ba1.7k sqft1501 31st St NE, Conover, NC 28613New ConstructionCanopy MLS as distributed by MLS GRID
- $287,9003 bd3 ba1.7k sqft1334 37th Avenue Ln NE, Hickory, NC 28601For SaleMLS ID #4373157, Nicole Palmer, Realty Executives of Hickory. Canopy MLS as distributed by MLS GRID
