Skip main navigation
Off market
  • $411,000

    226 Oak Ct, Birdsboro, PA 19508

    3beds
    2,024sqft
    SingleFamily
    Built in 1991
    1.04 Acres Lot
    $411,000 Zestimate®
    $203/sqft
    $2,428 Estimated rent

    Home value

    $411,000

    $390,000 - $432,000

    $2,428/mo

    Zestimate® history
    Loading
    Loading...

    Owner options

    List your home for rent

    $2,428/mo

    Rent Zestimate®

    Find your next renter with Zillow Rental Manager. Plus, with online applications, you can quickly screen prospective tenants – for free.

    Learn more

    $2,428/mo

    Rent Zestimate®

    Refinance and save

    $2,735/mo

    Est. payment

    Refinancing to a lower rate could help reduce your monthly payments and save thousands over the life of the loan.

    See today's rates

    $2,735/mo

    Est. payment

    Explore your selling options

    Work with a Zillow partner agent

    Leverage their expertise and Zillow's premium Showcase listings to get your home seen by more buyers.

    Get started

    List with your own agent

    Get your home in front of millions of buyers by listing it on Zillow.

    Learn how to do it

    Sell it yourself

    Take full control of how buyers see your home on Zillow by listing For Sale by Owner (FSBO).

    List your home

    What's special

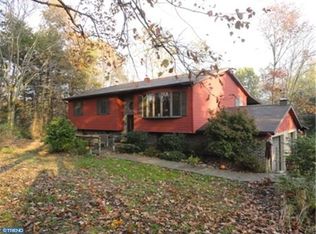
    MOVE IN READY!! Charming, well maintained, with a multitude of upgrades in the attractive community of Oak Terrace in Birdsboro. Enjoy the privacy this property offers while still having neighbors in this beautiful, quiet subdivision. This home features a 24 handle upgraded kitchen with tile back splash and stainless steel appliances, formal dining room and living room. The master suite includes an upgraded full bath and hardwood flooring. Two additional bedrooms and hall bath complete the main floor. All rooms in this lovely home are updated with neutral colors with many unique features. In the lower level you find the spacious family room with propane fireplace/stove sitting on a brick platform, door to the back yard and patio. The large mudroom has french doors leading to the driveway. You will also find an exercise room with window which can be easily converted to a 4th bedroom or office - use your imagination! There are vents in the ceiling of the lower level which allows heat from the fireplace/stove to travel to the main level. 95% of the rooms in this beautiful home have crown moulding. A unique European radiator system is installed in this home which is supplied with an On-Demand hot water heater. The roof was replaced in 2011 with a fiberglass roof with a life expectancy of 50 years. The well pump was replaced in 2018. Two floor model AC units will remain with the home. The home is wired for a whole house generator. The generator is not included. Work bench and cabinets in garage remain with the home. There are two sheds included with the house. There are two patios one in the back and one on the side of the home with a deck in the back. This home is located less than 10 minutes from all major roads. The home is also located on a no thru-traffic circle. Make this home yours......

    This property is off market, which means it's not currently listed for sale or rent on Zillow. This may be different from what's available on other websites or public sources.

    Facts & features

    Interior

    Bedrooms & bathrooms
    • Bedrooms: 3
    • Bathrooms: 2
    • Full bathrooms: 2
    Heating
    • Other, Electric
    Cooling
    • Wall
    Appliances
    • Included: Dishwasher, Microwave, Range / Oven
    Features
    • Master Bath(s), CeilngFan(s), Kitchen - Eat-In, Stall Shower
    • Flooring: Tile, Linoleum / Vinyl
    • Basement: Finished
    • Has fireplace: Yes
    Interior area
    • Total interior livable area: 2,024 sqft

    Property

    Parking
    • Parking features: Garage - Attached
    Features
    • Exterior features: Vinyl
    • Has view: Yes
    • View description: Water
    • Has water view: Yes
    • Water view: Water
    Lot
    • Size: 1.04 Acres
    Details
    • Parcel number: 73532401353061

    Construction

    Type & style
    • Home type: SingleFamily
    • Architectural style: Traditional, Bi-level
    Materials
    • steel
    • Roof: Other
    Condition
    • Year built: 1991

    Community & neighborhood

    Location
    • Region: Birdsboro

    Other

    Other facts
    • Appliances: Oven - Self Cleaning, Energy Efficient Appliances
    • Construction Materials: Brick, Vinyl Siding
    • Architectural Style: Traditional, Bi-level
    • Heating YN: Y
    • Bathrooms Half: 0
    • Property Type: Residential
    • Ownership Interest: Fee Simple
    • Structure Type: Detached
    • Bathrooms Full: 2
    • Interior Features: Master Bath(s), CeilngFan(s), Kitchen - Eat-In, Stall Shower
    • Heating Type: Hot Water, Radiator, Propane
    • Above Grade Fin SQFT: 2024
    • Tax Annual Amount: 4072.0
    • Tax Lot: 3061
    • Standard Status: Active
    • Pool: No Pool
    • Total SQFT Source: Estimated

    Price history

    DateEventPrice
    11/19/2018Sold$245,000-2%$121/sqft
    Source: Public Record Report a problem
    9/25/2018Listed for sale$249,900+31.5%$123/sqft
    Source: Springer Realty Group #1007114336 Report a problem
    11/9/2015Sold$190,000-2.6%$94/sqft
    Source: Agent Provided Report a problem
    9/20/2015Price change$194,995-2.5%$96/sqft
    Source: Berkshire Hathaway Homesale Realty - Wyomissing #6586538 Report a problem
    8/15/2015Price change$200,000-2.4%$99/sqft
    Source: Berkshire Hathaway Homesale Realty - Wyomissing #6586538 Report a problem
    7/1/2015Pending sale$205,000$101/sqft
    Source: Berkshire Hathaway Homesale Realty - Wyomissing #6586538 Report a problem
    6/4/2015Listed for sale$205,000$101/sqft
    Source: Berkshire Hathaway Homesale Realty - Wyomissing #6586538 Report a problem

    Public tax history

    YearProperty taxesTax assessment
    2025$4,545 +6.2%$107,300
    2024$4,281 -0.1%$107,300
    2023$4,284 +2.5%$107,300
    2022$4,182 +3.1%$107,300
    2021$4,057 -1.7%$107,300
    2020$4,128 +0.7%$107,300
    2019$4,099 +0.7%$107,300
    2018$4,072 +2.9%$107,300
    2017$3,959 +271.9%$107,300
    2016$1,064 $107,300
    2015$1,064 $107,300
    2014-- $107,300
    2013-- $107,300
    2012-- $107,300
    2011-- $107,300
    2010-- $107,300
    2009-- $107,300
    2008-- $107,300
    2007-- $107,300
    2006-- $107,300
    2005-- $107,300
    2004-- $107,300
    2003-- $107,300
    2002-- $107,300
    2000-- $107,300

    Find assessor info on the county website

    Neighborhood: 19508

    Nearby schools

    GreatSchools rating
    Schools provided by the listing agent
    • High: TWIN VALLEY
    • District: Twin Valley

    Source: The MLS. This data may not be complete. We recommend contacting the local school district to confirm school assignments for this home.

    Get a cash offer in 3 minutes
    Find out how much your home could sell for in as little as 3 minutes with a no-obligation cash offer.
    Estimated market value
    $411,000
    Get a cash offer in 3 minutes
    Find out how much your home could sell for in as little as 3 minutes with a no-obligation cash offer.
    Estimated market value
    $411,000