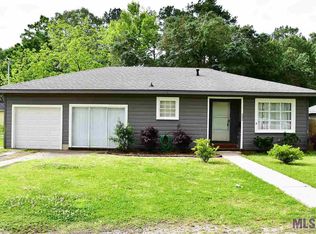
Welcome to this charming 3-bedroom home located in the heart of Denham Springs, just minutes from Denham Springs schools, the Historic Antique Village, local shopping, restaurants, and community events. This bright and inviting home was designed to maximize natural light throughout the living spaces and features numerous updates, including updated flooring, renovated bathrooms, custom built-ins, and more. Buyers will appreciate the absence of carpet, along with the convenience of a gas range and gas water heater. Outside, you'll find a fully fenced backyard with a 6-foot privacy fence and a spacious 16' x 20' workshop, perfect for hobbies, storage, or a workspace. Enjoy the unique benefit of being close enough to walk to local parades and downtown attractions while still enjoying the comfort of a family-friendly neighborhood. For added peace of mind, the primary living area of the home did not flood in 2016, with water only affecting the two lower levels. With a roof approximately 10 years old and a location that is difficult to beat, this home offers the perfect combination of convenience, character, and functionality. Search the property address on YouTube to view the virtual tour and schedule your private showing today!
Pending
$205,000
226 Oak St, Denham Springs, LA 70726
3beds
1,402sqft
Single Family Residence, Residential
Built in 1957
9,147 Square Feet Lot
$-- Zestimate®
$146/sqft
$-- HOA
What's special
Bright and inviting homeCustom built-insGas rangeUpdated flooringRenovated bathroomsGas water heaterAbsence of carpet
- 37 days |
- 61 |
- 2 |
Likely to sell faster than
Zillow last checked:
Listing updated:
Listed by:
Trey Chavers,
Keller Williams Realty Premier Partners 225-664-1911
Source: ROAM MLS,MLS#: 2026010084
Facts & features
Interior
Bedrooms & bathrooms
- Bedrooms: 3
- Bathrooms: 1
- Full bathrooms: 1
Rooms
- Room types: Bedroom, Primary Bedroom, Bonus Room, Dining Room, Kitchen, Living Room
Primary bedroom
- Features: Ceiling Fan(s)
- Level: First
- Area: 175.15
- Width: 11.3
Bedroom 1
- Level: First
- Area: 133.38
- Width: 11.4
Bedroom 2
- Level: First
- Area: 146.05
- Width: 11.5
Primary bathroom
- Features: Shower Combo
Dining room
- Level: First
- Area: 129.95
Kitchen
- Level: First
- Area: 127.1
Living room
- Level: First
- Area: 240.12
Heating
- Central, Gas Heat
Cooling
- Central Air, Ceiling Fan(s)
Appliances
- Included: Gas Stove Con, Gas Cooktop, Dishwasher, Range/Oven, Gas Water Heater, Stainless Steel Appliance(s)
- Laundry: Electric Dryer Hookup, Washer Hookup
Features
- Flooring: Ceramic Tile, Laminate, Wood
Interior area
- Total structure area: 1,526
- Total interior livable area: 1,402 sqft
Video & virtual tour
Property
Parking
- Total spaces: 2
- Parking features: 2 Cars Park, Attached, Gravel
- Has attached garage: Yes
Features
- Stories: 1
- Patio & porch: Covered, Patio
- Fencing: Full,Privacy,Wood
Lot
- Size: 9,147 Square Feet
- Dimensions: 75 x 124
Details
- Additional structures: Workshop
- Parcel number: 0366674
- Special conditions: Standard
Construction
Type & style
- Home type: SingleFamily
- Architectural style: Acadian
- Property subtype: Single Family Residence, Residential
Materials
- Fiber Cement, Frame
- Foundation: Pillar/Post/Pier
- Roof: Shingle
Condition
- New construction: No
- Year built: 1957
Utilities & green energy
- Gas: City/Parish
- Sewer: Public Sewer
- Water: Public
Community & HOA
Community
- Subdivision: Cockerham Acres
Location
- Region: Denham Springs
Financial & listing details
- Price per square foot: $146/sqft
- Tax assessed value: $129,730
- Annual tax amount: $539
- Price range: $205K - $205K
- Date on market: 6/2/2026
- Listing terms: Cash,Conventional,FHA,FMHA/Rural Dev
Estimated market value
Not available
Estimated sales range
Not available
Not available
Price history
| Date | Event | Price |
|---|---|---|
| 6/6/2026 | Pending sale | $205,000$146/sqft |
Source: | ||
| 6/2/2026 | Listed for sale | $205,000+48.6%$146/sqft |
Source: | ||
| 3/24/2021 | Listing removed | -- |
Source: Owner Report a problem | ||
| 5/31/2018 | Sold | -- |
Source: | ||
| 3/11/2015 | Sold | -- |
Source: Public Record Report a problem | ||
| 1/18/2015 | Listed for sale | $138,000$98/sqft |
Source: Owner Report a problem | ||
Public tax history
| Year | Property taxes | Tax assessment |
|---|---|---|
| 2025 | $539 -1.1% | $12,973 |
| 2024 | $545 +3.7% | $12,973 +6.9% |
| 2023 | $525 -0.7% | $12,140 |
| 2022 | $529 -0.3% | $12,140 |
| 2021 | $531 +1.2% | $12,140 |
| 2020 | $524 +129.3% | $12,140 +30.4% |
| 2019 | $229 +20.1% | $9,310 +3.8% |
| 2017 | $190 +400.4% | $8,970 +18.2% |
| 2015 | $38 | $7,590 |
| 2014 | $38 +1.8% | $7,590 |
| 2013 | $37 -27.7% | $7,590 |
| 2012 | $52 -0.5% | $7,590 |
| 2011 | $52 -0.4% | $7,590 |
| 2010 | $52 +65.5% | $7,590 -90% |
| 2009 | $32 -1% | $75,900 |
| 2008 | $32 -7.1% | $75,900 |
| 2007 | $34 +6.1% | $75,900 |
| 2006 | $32 -0.9% | $75,900 +900% |
| 2005 | $33 +173.1% | $7,590 +90.7% |
| 2004 | $12 -4.2% | $3,980 |
| 2003 | $12 -9% | $3,980 |
| 2002 | $14 | $3,980 |
| 2001 | $14 | $3,980 |
Find assessor info on the county website
Monthly payment
Est. payment$--/mo
Payment breakdown
Explore the cost of this home by adjusting the details. Changes won't be saved.All calculations are estimates and provided by Zillow, Inc. for informational purposes only. Actual amounts may vary.
HOA fees may include property taxes on listings classified as Co-Ops. Contact the listing agent and/or owner for fee details.
Mortgage interest rates are dependent on a number of factors, including credit score, down payment, and repayment length. Interest rate data provided by Zillow Group Marketplace, Inc. as of 1/1/1970 from various mortgage lenders with which we have lead or other similar arrangements; the Estimated Payment is an average of those rates.
See how much you could borrow to make a competitive offer.
Climate risks
Neighborhood: 70726
Nearby schools
GreatSchools rating
- 8/10Denham Springs Elementary SchoolGrades: PK-5Distance: 0.6 mi
- 7/10Denham Springs Junior High SchoolGrades: 6-8Distance: 0.6 mi
- 7/10Denham Springs High SchoolGrades: 9-12Distance: 0.4 mi
Schools provided by the listing agent
- District: Livingston Parish
Source: ROAM MLS. This data may not be complete. We recommend contacting the local school district to confirm school assignments for this home.
A local agent can set up tours, give advice and negotiate with sellers.
A local lender can help you make sure your offer is ready when you are.


