Skip main navigation
Sold for $2,400,000
  • $2,400,000

    226 Oakleaf Drive, Pine Knoll Shores, NC 28512

    3beds
    2,529sqft
    Single Family Residence
    Built in 1974
    0.64 Acres Lot
    $2,447,600 Zestimate®
    $949/sqft
    $3,615 Estimated rent

    Home value

    $2,447,600

    Estimated sales range

    Not available

    $3,615/mo

    Zestimate® history
    Loading
    Loading...

    Owner options

    List your home for rent

    $3,615/mo

    Rent Zestimate®

    Find your next renter with Zillow Rental Manager. Plus, with online applications, you can quickly screen prospective tenants – for free.

    Learn more

    $3,615/mo

    Rent Zestimate®

    Refinance and save

    $13,746/mo

    Est. payment

    Refinancing to a lower rate could help reduce your monthly payments and save thousands over the life of the loan.

    See today's rates

    $13,746/mo

    Est. payment

    Explore your selling options

    Work with a Zillow partner agent

    Leverage their expertise and Zillow's premium Showcase listings to get your home seen by more buyers.

    Get started

    List with your own agent

    Get your home in front of millions of buyers by listing it on Zillow.

    Learn how to do it

    Sell it yourself

    Take full control of how buyers see your home on Zillow by listing For Sale by Owner (FSBO).

    List your home

    What's special

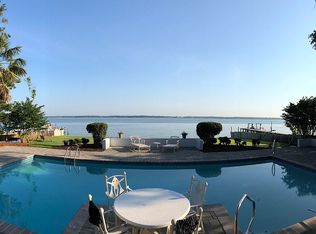
    This stunning soundfront home in Pine Knoll Shores has been fully renovated and beautifully furnished with stylish coastal décor, offering the perfect blend of luxury living and high-performing rental income. Located on a large waterfront lot with sweeping views of Bogue Sound and the ICW the property features updated bulkheading with stonework, a private dock with boat lifts—ideal for embracing the coastal lifestyle with direct access to boating and sport fishing waters. A welcoming front courtyard extends the living area outdoors and leads into a spacious open-concept interior with vaulted ceilings, hardwood flooring throughout, and thoughtful design elements. The updated kitchen is a showpiece with custom cabinetry, granite countertops, a gas cooktop, and a central island with additional seating. It seamlessly connects to the dining and living areas, both warmed by cozy fireplaces and offering easy access to expansive waterfront decking—perfect for soaking up sun and sea breezes. Additional outdoor features include two outdoor showers, a private patio, a workshop, a pier, and the boat dock. The split floor plan enhances privacy with a large waterfront primary suite that includes a luxurious bath featuring heated marble tile floors, a soaking tub, walk-in tiled shower, and double vanities with quartz countertops. On the opposite side of the home are three guest bedrooms and two additional full bathrooms—one Jack and Jill style with marble finishes. Notable details include 6'' pine flooring in the living areas as well as quartz counters in the baths. This soundfront gem offers refined comfort, functional spaces, and breathtaking views inside and out. Ideally situated just minutes from private beach access, NC Aquarium, public library, the Country Club of the Crystal Coast—offering golf and social memberships—this exceptional soundfront home also provides easy access to local dining and attractions. A rare opportunity not to be missed!

    Zillow last checked:

    Listing updated:

    Listed by:

    Mary Cheatham King Real Estate team 252-518-5222,

    Keller Williams Crystal Coast

    Bought with:

    Team Harris & Conneely Realty, 305059

    RE/MAX Ocean Properties

    Source: Hive MLS,MLS#: 100511559MLS LogoOriginating MLS: Carteret County Association of Realtors

    Facts & features

    Interior

    Bedrooms & bathrooms
    • Bedrooms: 3
    • Bathrooms: 3
    • Full bathrooms: 3
    Rooms
    • Room types: Dining Room
    Primary bedroom
    • Level: Primary Living Area
    Dining room
    • Features: Combination, Formal, Eat-in Kitchen
    Heating
    • Heat Pump, Electric
    Cooling
    • Heat Pump
    Appliances
    • Included: Gas Cooktop, Electric Oven, Washer, Refrigerator, Dryer, Dishwasher
    • Laundry: Dryer Hookup, Washer Hookup
    Features
    • Master Downstairs, Vaulted Ceiling(s), High Ceilings, Bookcases, Ceiling Fan(s), Furnished, Pantry, Walk-in Shower, Blinds/Shades, Gas Log
    • Flooring: Carpet, Tile, Wood
    • Basement: None
    • Has fireplace: Yes
    • Fireplace features: Gas Log
    • Furnished: Yes
    Interior area
    • Total structure area: 2,529
    • Total interior livable area: 2,529 sqft

    Property

    Parking
    • Total spaces: 2
    • Parking features: On Site, Paved
    • Details: Workshop
    Features
    • Levels: One
    • Stories: 1
    • Patio & porch: Open, Deck, Patio
    • Exterior features: Outdoor Shower
    • Fencing: Partial,Privacy
    • Has view: Yes
    • View description: ICW, Sound, Water
    • Has water view: Yes
    • Water view: Sound,Water
    • Waterfront features: Boat Lift, Bulkhead, Waterfront, Sound Side, Boat Dock, Boat Slip, Sound Front
    • Frontage type: Sound Front
    Lot
    • Size: 0.64 Acres
    • Dimensions: 100.68' x 279.5' x 100.49' x 278.4' per plat map
    • Features: See Remarks, Boat Dock, Boat Lift, Boat Slip, Bulkhead, Deeded Waterfront, Sound Side
    Details
    • Additional structures: Workshop
    • Parcel number: 635516940021000
    • Zoning: R2
    • Special conditions: Standard

    Construction

    Type & style
    • Home type: SingleFamily
    • Property subtype: Single Family Residence
    Materials
    • Brick Veneer, Wood Siding
    • Foundation: Crawl Space
    • Roof: Metal
    Condition
    • New construction: No
    • Year built: 1974

    Utilities & green energy

    • Sewer: Septic Tank
    • Water: Public
    • Utilities for property: Water Available

    Community & HOA

    Community
    • Subdivision: Pine Knoll Association
    HOA
    • Has HOA: Yes
    • Amenities included: Beach Access, Maintenance Common Areas, Management, Park, Picnic Area
    • HOA fee: $170 monthly
    • HOA name: Pine Knoll Association HOA
    Location
    • Region: Pine Knoll Shores

    Financial & listing details

    • Price per square foot: $949/sqft
    • Tax assessed value: $1,961,433
    • Annual tax amount: $4,511
    • Date on market: 10/6/2025
    • Cumulative days on market: 11 days
    • Listing agreement: Exclusive Right To Sell
    • Listing terms: Cash,Conventional
    • Road surface type: Paved

    Price history

    DateEventPrice
    7/22/2025Sold$2,400,000-4%$949/sqft
    Source: Hive MLS #100511559 Report a problem
    6/14/2025Pending sale$2,499,900$988/sqft
    Source: Hive MLS #100511559 Report a problem
    6/9/2025Listed for sale$2,499,900+11.1%$988/sqft
    Source: Hive MLS #100511559 Report a problem
    10/1/2024Listing removed$4,500$2/sqft
    Source: Hive MLS #100437517 Report a problem
    8/20/2024Price change$4,500-10%$2/sqft
    Source: Hive MLS #100437517 Report a problem
    4/8/2024Listed for rent$5,000-9.1%$2/sqft
    Source: Hive MLS #100437517 Report a problem
    1/15/2024Listing removed--
    Source: Hive MLS #100421110 Report a problem
    1/8/2024Listed for rent$5,500+37.5%$2/sqft
    Source: Hive MLS #100421110 Report a problem
    10/21/2023Listing removed--
    Source: Hive MLS #100410322 Report a problem
    10/18/2023Listed for rent$4,000$2/sqft
    Source: Hive MLS #100410322 Report a problem
    3/31/2023Sold$2,250,000+7.1%$890/sqft
    Source: Hive MLS #100371149 Report a problem
    2/27/2023Pending sale$2,099,900$830/sqft
    Source: Hive MLS #100371149 Report a problem
    2/27/2023Listed for sale$2,099,900+114.3%$830/sqft
    Source: Hive MLS #100371149 Report a problem
    5/10/2018Sold$980,000-1.5%$388/sqft
    Source: Public Record Report a problem
    4/14/2018Pending sale$994,900$393/sqft
    Source: Keller Williams Crystal Coast #100110792 Report a problem
    4/13/2018Listed for sale$994,900+4.7%$393/sqft
    Source: Keller Williams Crystal Coast #100110792 Report a problem
    10/2/2008Sold$950,000$376/sqft
    Source: Public Record Report a problem

    Public tax history

    YearProperty taxesTax assessment
    2025$4,511 +44%$1,961,433 +119.7%
    2024$3,133 +2.7%$892,699
    2023$3,050 +3%$892,699
    2022$2,961 +2.5%$892,699 +4.7%
    2021$2,889 $852,683 -2.1%
    2020-- $870,780 +32%
    2019$2,060 $659,584
    2017$2,060 $659,584
    2016$2,060 $659,584
    2015$2,060 +3.3%$659,584 -29.6%
    2014$1,994 $937,293
    2013-- $937,293
    2012-- --
    2011-- --
    2010-- $1,049,462
    2009-- $1,049,462
    Find assessor info on the county website

    Neighborhood: 28512

    Nearby schools

    GreatSchools rating
    Schools provided by the listing agent
    • Elementary: Morehead City Primary
    • Middle: Morehead City
    • High: West Carteret

    Source: Hive MLS. This data may not be complete. We recommend contacting the local school district to confirm school assignments for this home.

    Get a cash offer in 3 minutes
    Find out how much your home could sell for in as little as 3 minutes with a no-obligation cash offer.
    Estimated market value
    $2,447,600
    Get a cash offer in 3 minutes
    Find out how much your home could sell for in as little as 3 minutes with a no-obligation cash offer.
    Estimated market value
    $2,447,600