**New Pint Color for the Kitchen!**! Check out New Kitchen and Backyard Pictures. Preferred Lender credit available for rate buy down. Welcome to your dream upgrade home in Berthoud's new Farmstead neighborhood! This stunning corner-lot property offers 5 bedrooms, 3 bathrooms, and a spacious 3000 sq ft open-concept layout. Customized enhancements include an expanded kitchen with glass-door cabinets, a drink cooler, and upgraded cabinetry. The inviting living room showcases a gas fireplace with stone fa ade, live-edge shelving, and custom lighting.Enjoy stylish yet durable vinyl plank flooring throughout main areas, plush carpet in the bedrooms, and elegant 8" baseboards. Vaulted ceilings with faux tin and alder wood crown molding add sophistication to the living and master bedroom. Bathrooms boast premium shower doors, and the laundry room is optimized with stacked GE washer-dryer and additional counter space.Outside, relax in your private backyard retreat featuring a stamped concrete patio, five-seat hot tub, gas fire pit, and six raised garden beds. Low-maintenance rockscape covers half of the yard, all maintained by a zoned sprinkler system.The insulated three-car garage doubles as a man cave with a 35K BTU heater, drywall, and cheerful yellow walls. The fully finished basement includes 2 bedrooms, a luxurious bathroom with Jack-and-Jill sinks, gold fixtures, and tile finishes. Additional highlights include a dry kitchenette, built-in dinette, toddler play nook, barn-style doors, and shiplap accent walls.Originally built in 2022, this home has over $100K in documented upgrades. The welcoming community features planned recreational amenities and easy access to trails, schools, and downtown Berthoud's quaint offerings.
Sold for $695,000
$695,000
226 Ole Bessie Dr, Berthoud, CO 80513
5beds
2,970sqft
Single Family Residence
Built in 2022
9,030 Square Feet Lot
$690,000 Zestimate®
$234/sqft
$3,604 Estimated rent
Home value
$690,000
$656,000 - $731,000
$3,604/mo
Zestimate® history
Owner options
List your home for rent
$3,604/mo
Rent Zestimate®
Find your next renter with Zillow Rental Manager. Plus, with online applications, you can quickly screen prospective tenants – for free.
$3,604/mo
Rent Zestimate®
Refinance and save
$4,224/mo
Est. payment
Refinancing to a lower rate could help reduce your monthly payments and save thousands over the life of the loan.
$4,224/mo
Est. payment
Explore your selling options
Work with a Zillow partner agent
Leverage their expertise and Zillow's premium Showcase listings to get your home seen by more buyers.
Get startedList with your own agent
Get your home in front of millions of buyers by listing it on Zillow.
Learn how to do itSell it yourself
Take full control of how buyers see your home on Zillow by listing For Sale by Owner (FSBO).
List your homeWhat's special
Zillow last checked:
Listing updated:
Listed by:
Ryan Harper 303-847-2020,
Epique Realty
Bought with:
Marian Maggi, 278181
RE/MAX Town and Country
Source: IRES as distributed by MLS GRID,MLS#: 1031116
Facts & features
Interior
Bedrooms & bathrooms
- Bedrooms: 5
- Bathrooms: 3
- Full bathrooms: 2
- 3/4 bathrooms: 1
- Main level bathrooms: 2
Primary bedroom
- Description: Carpet
- Features: 3/4 Primary Bath, Luxury Features Primary Bath
- Level: Main
- Area: 169 Square Feet
- Dimensions: 13 x 13
Bedroom 2
- Description: Carpet
- Level: Main
- Area: 132 Square Feet
- Dimensions: 12 x 11
Bedroom 3
- Description: Carpet
- Level: Main
- Area: 110 Square Feet
- Dimensions: 10 x 11
Bedroom 4
- Description: Luxury Vinyl
- Level: Basement
- Area: 140 Square Feet
- Dimensions: 14 x 10
Bedroom 5
- Description: Luxury Vinyl
- Level: Basement
- Area: 168 Square Feet
- Dimensions: 14 x 12
Dining room
- Description: Engineered Hardwood
- Level: Main
- Area: 132 Square Feet
- Dimensions: 12 x 11
Family room
- Description: Luxury Vinyl
- Level: Basement
- Area: 345 Square Feet
- Dimensions: 23 x 15
Kitchen
- Description: Engineered Hardwood
- Level: Main
- Area: 195 Square Feet
- Dimensions: 13 x 15
Laundry
- Description: Engineered Hardwood
- Level: Main
- Area: 48 Square Feet
- Dimensions: 6 x 8
Living room
- Description: Engineered Hardwood
- Level: Main
- Area: 225 Square Feet
- Dimensions: 15 x 15
Recreation room
- Description: Luxury Vinyl
- Level: Basement
- Area: 168 Square Feet
- Dimensions: 12 x 14
Heating
- Forced Air, Wall Furnace
Cooling
- Central Air, Ceiling Fan(s)
Appliances
- Included: Gas Range, Self Cleaning Oven, Dishwasher, Refrigerator, Bar Fridge, Washer, Dryer, Microwave, Disposal
- Laundry: Washer/Dryer Hookup
Features
- Eat-in Kitchen, Separate Dining Room, Open Floorplan, Walk-In Closet(s), High Ceilings
- Windows: Window Coverings
- Basement: Full,Partially Finished
- Has fireplace: Yes
- Fireplace features: Free Standing, Gas, Gas Log
Interior area
- Total structure area: 1,485
- Total interior livable area: 2,970 sqft
- Finished area above ground: 1,485
Property
Parking
- Total spaces: 3
- Parking features: Garage Door Opener, Attached, >8' Garage Door, Heated Garage, Oversized
- Attached garage spaces: 3
- Details: Attached
Accessibility
- Accessibility features: Level Lot
Features
- Levels: One
- Stories: 1
- Patio & porch: Deck
- Exterior features: Sprinkler System
- Spa features: Heated
- Fencing: Fenced,Wood
- Has view: Yes
- View description: Mountain(s)
Lot
- Size: 9,030 Square Feet
- Features: Corner Lot, Level, Paved, Curbs, Gutters, Sidewalks, Street Light
Details
- Additional structures: Storage
- Parcel number: R1669682
- Zoning: res
- Special conditions: Private Owner
Construction
Type & style
- Home type: SingleFamily
- Architectural style: Farmhouse
- Property subtype: Single Family Residence
Materials
- Frame
- Roof: Composition
Condition
- New construction: No
- Year built: 2022
Utilities & green energy
- Sewer: Public Sewer
- Water: City
- Utilities for property: Natural Gas Available, Electricity Available, Cable Available, Satellite Avail, High Speed Avail
Community & HOA
Community
- Features: Clubhouse, Pool, Playground
- Security: Fire Alarm
- Subdivision: Farmstead
HOA
- Has HOA: Yes
- Services included: Common Amenities, Snow Removal, Utilities
- HOA fee: $195 quarterly
- HOA name: Farmstead Master Homeowners
- HOA phone: 303-482-2213
Location
- Region: Berthoud
Financial & listing details
- Price per square foot: $234/sqft
- Tax assessed value: $580,200
- Annual tax amount: $3,231
- Date on market: 4/14/2025
- Listing terms: Cash,Conventional,FHA,VA Loan
- Electric utility on property: Yes
- Road surface type: Asphalt
Price history
| Date | Event | Price |
|---|---|---|
| 11/20/2025 | Listing removed | $3,000$1/sqft |
Source: Zillow Rentals Report a problem | ||
| 11/4/2025 | Price change | $3,000-3.2%$1/sqft |
Source: Zillow Rentals Report a problem | ||
| 10/29/2025 | Listed for rent | $3,100$1/sqft |
Source: Zillow Rentals Report a problem | ||
| 7/11/2025 | Sold | $695,000-0.7%$234/sqft |
Source:  IRES as distributed by MLS GRID #1031116 Report a problem IRES as distributed by MLS GRID #1031116 Report a problem | ||
| 6/11/2025 | Pending sale | $699,998$236/sqft |
Source:  REcolorado as distributed by MLS GRID #IR1031116 Report a problem REcolorado as distributed by MLS GRID #IR1031116 Report a problem | ||
| 6/2/2025 | Price change | $699,9980%$236/sqft |
Source: IRES as distributed by MLS GRID #1031116 Report a problem | ||
| 5/9/2025 | Price change | $699,999-2.5%$236/sqft |
Source: IRES as distributed by MLS GRID #1031116 Report a problem | ||
| 5/1/2025 | Price change | $718,000-4.3%$242/sqft |
Source: IRES as distributed by MLS GRID #1031116 Report a problem | ||
| 4/16/2025 | Listed for sale | $750,000+33.9%$253/sqft |
Source: IRES as distributed by MLS GRID #1031116 Report a problem | ||
| 2/21/2023 | Listing removed | -- |
Source:  RE/MAX International Report a problem RE/MAX International Report a problem | ||
| 11/17/2022 | Sold | $560,000-1.6%$189/sqft |
Source: IRES as distributed by MLS GRID #976995 Report a problem | ||
| 11/17/2022 | Pending sale | $569,200$192/sqft |
Source: RE/MAX International #976995 Report a problem | ||
| 11/17/2022 | Listing removed | -- |
Source: RE/MAX International Report a problem | ||
| 10/24/2022 | Pending sale | $569,200$192/sqft |
Source: RE/MAX International #976995 Report a problem | ||
| 7/7/2022 | Listed for sale | $569,200$192/sqft |
Source: IRES as distributed by MLS GRID #970325 Report a problem | ||
Public tax history
| Year | Property taxes | Tax assessment |
|---|---|---|
| 2025 | $3,670 +13.6% | $36,262 -2.7% |
| 2024 | $3,231 +13.8% | $37,285 -1% |
| 2023 | $2,840 +245.2% | $37,647 +27.1% |
| 2022 | $823 -38.2% | $29,609 +244.9% |
| 2021 | $1,332 | $8,584 -38.2% |
| 2020 | -- | $13,891 |
Find assessor info on the county website
Neighborhood: 80513
Nearby homes
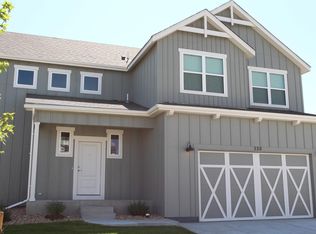
- $580,4003 bd3 ba2.5k sqft220 Ole Bessie Dr, Berthoud, CO 80513Off Market
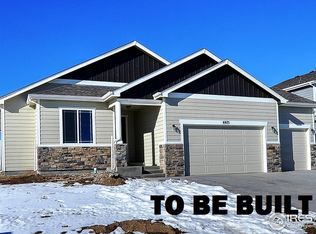
- $589,8003 bd2 ba3k sqft612 Remuda Rd, Berthoud, CO 80513Off Market
- $615,4003 bd2 ba3.1k sqft225 Ole Bessie Dr, Berthoud, CO 80513Off Market
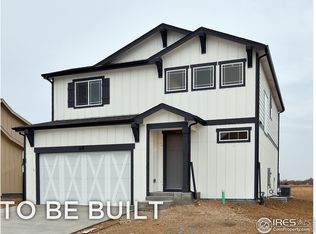
- $575,4004 bd3 ba1.7k sqft618 Remuda Rd, Berthoud, CO 80513Off Market
- $580,2003 bd2 ba1.5k sqft229 Cowbell Dr, Berthoud, CO 80513Off Market
- $595,0003 bd2 ba3.2k sqft606 Remuda Rd, Berthoud, CO 80513Sold
- $575,8004 bd3 ba2.4k sqft219 Ole Bessie Dr, Berthoud, CO 80513Off Market
- $579,9003 bd2 ba2.5k sqft223 Cowbell Dr, Berthoud, CO 80513Off Market
Nearby schools
GreatSchools rating
- 6/10Ivy Stockwell Elementary SchoolGrades: K-5Distance: 1 mi
- 5/10Turner Middle SchoolGrades: 6-8Distance: 1.2 mi
- 7/10Berthoud High SchoolGrades: 9-12Distance: 1.2 mi
Schools provided by the listing agent
- Elementary: Ivy Stockwell
- Middle: Turner
- High: Berthoud
Source: IRES as distributed by MLS GRID. This data may not be complete. We recommend contacting the local school district to confirm school assignments for this home.
Get a cash offer in 3 minutes
Find out how much your home could sell for in as little as 3 minutes with a no-obligation cash offer.
Estimated market value
$690,000
Get a cash offer in 3 minutes
Find out how much your home could sell for in as little as 3 minutes with a no-obligation cash offer.
Estimated market value
$690,000
- Colorado
- Larimer County
- Berthoud
- 80513
- 226 Ole Bessie Dr
Nearby cities
Nearby zip codes
Other Berthoud Topics
