Skip main navigation
Closed
  • $2,013,000

    226 Palmetto Blf, Mount Pleasant, SC 29464

    5beds
    3,550sqft
    Single Family Residence
    Built in 2007
    0.37 Acres Lot
    $2,013,000 Zestimate®
    $567/sqft
    $6,165 Estimated rent

    Home value

    $2,013,000

    $1.87M - $2.17M

    $6,165/mo

    Zestimate® history
    Loading
    Loading...

    Owner options

    List your home for rent

    $6,165/mo

    Rent Zestimate®

    Find your next renter with Zillow Rental Manager. Plus, with online applications, you can quickly screen prospective tenants – for free.

    Learn more

    $6,165/mo

    Rent Zestimate®

    Refinance and save

    $11,371/mo

    Est. payment

    Refinancing to a lower rate could help reduce your monthly payments and save thousands over the life of the loan.

    See today's rates

    $11,371/mo

    Est. payment

    Explore your selling options

    Work with a Zillow partner agent

    Leverage their expertise and Zillow's premium Showcase listings to get your home seen by more buyers.

    Get started

    List with your own agent

    Get your home in front of millions of buyers by listing it on Zillow.

    Learn how to do it

    Sell it yourself

    Take full control of how buyers see your home on Zillow by listing For Sale by Owner (FSBO).

    List your home

    What's special

    Screened porchFormal diningWet barLarge islandSpacious walk-in closetModern lightingOpen floor plan

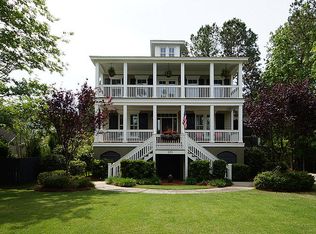
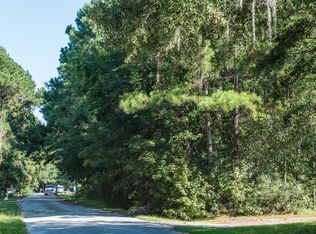
    Welcome home to 226 Palmetto Bluff! This beautiful home, located in South Mount Pleasant's Grassy Creek neighborhood, was built by one of Sabal Homes' owners for his personal residence and has been meticulously maintained. The home offers 5 bedrooms and a sun-filled, open floor plan that sits on a quiet cul-de-sac surrounded by majestic oaks and a tidal creek. On the first floor you will find a newly updated home office (previously formal dining) with coffered ceilings and modern lighting as well as a large bedroom with full en suite bath perfect for a first floor primary, guest bedroom or flex space. The open concept kitchen, dining and living area is perfect for entertaining and enjoying family time. The kitchen has ample counter space with a large island, Sub Zero built-in refrigerator,6-burner Wolf range, warming drawer, full pantry, butler's pantry with wet bar and large mud room with laundry. A screened porch with wood burning, brick fireplace is a perfect place to relax and enjoy the peaceful backyard. Upstairs you will find 3 additional spacious secondary bedrooms, 2 with walk in closets, and guest bath with dual vanity and tiled tub. The second floor Primary Suite has beautiful views of the oaks and a large en suite bath with garden tub, walk-in shower, dual vanity and spacious walk-in closet. Outside you can enjoy the private backyard surrounded by live oaks and a tidal creek. The owners just completed a complete renovation to the landscape to include a new driveway, new sod and professionally designed landscape. Grassy Creek is a beautiful oak filled neighborhood conveniently tucked away in the Belle Hall area off Long Point Road that enjoys access to Rathall Creek leading to the Wando River. There is a community pavilion that can be used for events and neighborhood gatherings and a dock perfect for fishing, crabbing and kayaking. With easy access to 526, you can get to the airport, downtown and the beaches within 15 minutes. The neighborhood is zoned for Belle Hall Elementary, Laing Middle School and Lucy Beckham High School and is just minutes to Palmetto Christian Academy.

    This property is off market, which means it's not currently listed for sale or rent on Zillow. This may be different from what's available on other websites or public sources.
    Zillow last checked:

    Listing updated:

    Listed by:

    The Boulevard Company

    Bought with:

    The Boulevard Company

    The Boulevard Company

    Source: CTMLS,MLS#: 23011361MLS Logo

    Facts & features

    Interior

    Bedrooms & bathrooms
    • Bedrooms: 5
    • Bathrooms: 3
    • Full bathrooms: 3
    Heating
    • Electric, Forced Air, Heat Pump
    Cooling
    • Central Air
    Appliances
    • Laundry: Washer Hookup, Laundry Room
    Features
    • Beamed Ceilings, Ceiling - Smooth, High Ceilings, Garden Tub/Shower, Kitchen Island, Walk-In Closet(s), Wet Bar, Ceiling Fan(s), Eat-in Kitchen, Entrance Foyer, Pantry
    • Flooring: Carpet, Ceramic Tile, Wood
    • Windows: Thermal Windows/Doors, Window Treatments
    • Number of fireplaces: 2
    • Fireplace features: Family Room, Gas Log, Other, Two, Wood Burning
    Interior area
    • Total structure area: 3,550
    • Total interior livable area: 3,550 sqft

    Property

    Parking
    • Total spaces: 3
    • Parking features: Garage, Garage Door Opener
    • Garage spaces: 3
    Features
    • Levels: Two
    • Stories: 2
    • Patio & porch: Front Porch, Screened, Wrap Around
    • Exterior features: Lawn Irrigation
    • Spa features: Bath
    • Waterfront features: Marshfront, Tidal Creek
    Lot
    • Size: 0.37 Acres
    • Features: 0 - .5 Acre, Cul-De-Sac, Level, Wetlands, Wooded
    Details
    • Additional structures: Workshop
    • Parcel number: 5370000214
    • Special conditions: Flood Insurance

    Construction

    Type & style
    • Home type: SingleFamily
    • Architectural style: Traditional
    • Property subtype: Single Family Residence
    Materials
    • Cement Siding
    • Foundation: Raised
    • Roof: Asphalt,Metal
    Condition
    • New construction: No
    • Year built: 2007

    Utilities & green energy

    • Sewer: Public Sewer
    • Water: Public
    • Utilities for property: Dominion Energy, Mt. P. W/S Comm

    Community & neighborhood

    Security
    • Security features: Security System
    Community
    • Community features: Dock Facilities, Trash
    Location
    • Region: Mount Pleasant
    • Subdivision: Grassy Creek

    Other

    Other facts
    • Listing terms: Any,Cash,Conventional

    Price history

    DateEventPrice
    7/5/2023Sold$1,712,500-3.5%$482/sqft
    Source: CTMLS #23011361 Report a problem
    6/4/2023Contingent$1,775,000$500/sqft
    Source: CTMLS #23011361 Report a problem
    5/22/2023Listed for sale$1,775,000+1045.2%$500/sqft
    Source: CTMLS #23011361 Report a problem
    4/25/2005Sold$155,000+22.5%$44/sqft
    Source: Public Record Report a problem
    9/8/2004Sold$126,500$36/sqft
    Source: Public Record Report a problem

    Public tax history

    YearProperty taxesTax assessment
    2025$7,236 -1.2%$70,110
    2024$7,325 +167.5%$70,110 +141.8%
    2023$2,738 +3.8%$28,990
    2022$2,638 -9.2%$28,990
    2021$2,905 -2.4%$28,990
    2020$2,975 $28,990 +15%
    2019$2,975 $25,210
    2017$2,975 +16.7%$25,210
    2016$2,549 +5.2%$25,210
    2015$2,423 -4.5%$25,210
    2014$2,536 --
    2011$2,536 +24.4%--
    2010$2,039 -1.2%$20,600
    2009$2,064 +9.6%$20,600
    2008$1,884 +145.9%$20,600 +370.3%
    2006$766 -1.2%$4,380
    2005$776 +23.2%$4,380 +62.2%
    2004$629 $2,700

    Find assessor info on the county website

    Neighborhood: 29464

    Nearby schools

    GreatSchools rating
    Schools provided by the listing agent
    • Elementary: Belle Hall
    • Middle: Laing
    • High: Lucy Beckham

    Source: CTMLS. This data may not be complete. We recommend contacting the local school district to confirm school assignments for this home.

    Get a cash offer in 3 minutes
    Find out how much your home could sell for in as little as 3 minutes with a no-obligation cash offer.
    Estimated market value
    $2,013,000
    Get a cash offer in 3 minutes
    Find out how much your home could sell for in as little as 3 minutes with a no-obligation cash offer.
    Estimated market value
    $2,013,000