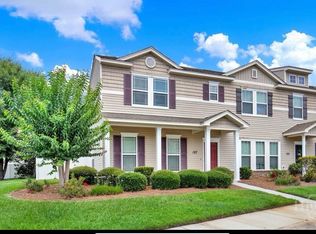
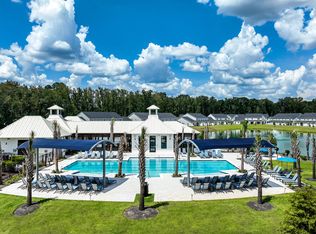
Welcome to this spacious 3-bedroom, 2-bathroom property offering 1,603 square feet of comfortable living space. The home features a large living room, perfect for relaxing or entertaining, along with a separate formal dining room for family meals and special occasions. The well-appointed layout provides plenty of space for everyday living, while the 2-car garage offers convenient parking and storage. Step outside to enjoy the backyard, complete with an uncovered patio that's ideal for outdoor dining, morning coffee, or gatherings with friends and family. A great opportunity to enjoy a comfortable home with a practical layout and inviting indoor and outdoor spaces.
House for rent
Singlefamily
Available now
Cats, dogs OK
Air conditioner, central air, electric
Dryer hookup laundry
2 Attached garage spaces parking
Central, electric
What's special
- 3 days |
- -- |
- -- |
Zillow last checked:
Listing updated:
Travel times

Let’s turn your rent into credit progress
Build credit history with every on-time payment and get credit for the payment you’re already making.
Facts & features
Interior
Bedrooms & bathrooms
- Bedrooms: 3
- Bathrooms: 2
- Full bathrooms: 2
Heating
- Central, Electric
Cooling
- Air Conditioner, Central Air, Electric
Appliances
- Included: Dishwasher, Electric Water Heater, Microwave Oven, Oven, Range, Refrigerator
- Laundry: Dryer Hookup, Hookups, Laundry Room, Washer Hookup
Features
- Bathtub, Breakfast Area, Ceiling Fan(s), Ceiling Fan(s), Double Vanity, Entrance Foyer, Galley Kitchen, Main Level Primary, Pantry, Pantry, Pull Down Attic Stairs, Vaulted Ceiling(s)
- Flooring: Carpet, Tile, Vinyl
- Has fireplace: Yes
Interior area
- Total interior livable area: 1,603 sqft
Property
Parking
- Total spaces: 2
- Parking features: Attached, Garage
- Has attached garage: Yes
- Details: Contact manager
Features
- Exterior features: Bathtub, Breakfast Area, Entrance Foyer, Galley Kitchen, Playground, Pull Down Attic Stairs
- Has private pool: Yes
- Pool features: Community, Pool
- Has water view: Yes
- Water view: Waterfront
- On waterfront: Yes
Lot
- Features: Level, Waterfront
Details
- Additional structures: Garage(s)
- Parcel number: 51014B08031
Construction
Type & style
- Home type: SingleFamily
- Architectural style: Traditional
- Property subtype: SingleFamily
Condition
- Year built: 2005
Community & HOA
Community
- Features: Clubhouse, Playground, Pool
HOA
- Amenities included: Clubhouse
Location
- Region: Pooler
Financial & listing details
- Lease term: Contact For Details
Nearby apartments for rent
Price history
| Date | Event | Price |
|---|---|---|
| 10/1/2026 | Listed for rent | $2,100-4.5%$1/sqft |
Source: Hive MLS #SA365711 Report a problem | ||
| 5/23/2026 | Listing removed | $2,200$1/sqft |
Source: Hive MLS #SA354052 Report a problem | ||
| 5/6/2026 | Price change | $2,200-6.4%$1/sqft |
Source: Hive MLS #SA354052 Report a problem | ||
| 4/24/2026 | Listed for rent | $2,350+56.7%$1/sqft |
Source: Hive MLS #SA354052 Report a problem | ||
| 11/23/2019 | Listing removed | $1,500$1/sqft |
Source: Zillow Rental Manager Report a problem | ||
| 11/10/2019 | Listed for rent | $1,500+20%$1/sqft |
Source: Zillow Rental Manager Report a problem | ||
| 4/25/2014 | Listing removed | $1,250$1/sqft |
Source: Realty Executives, Coastal #121864 Report a problem | ||
| 4/16/2014 | Listed for rent | $1,250$1/sqft |
Source: Realty Executives, Coastal #121864 Report a problem | ||
| 9/29/2005 | Sold | $186,400$116/sqft |
Source: Public Record Report a problem | ||